
Starting FromAED 2.25M
Binghatti Vision Iconic
Nad Al Sheba
 Menu
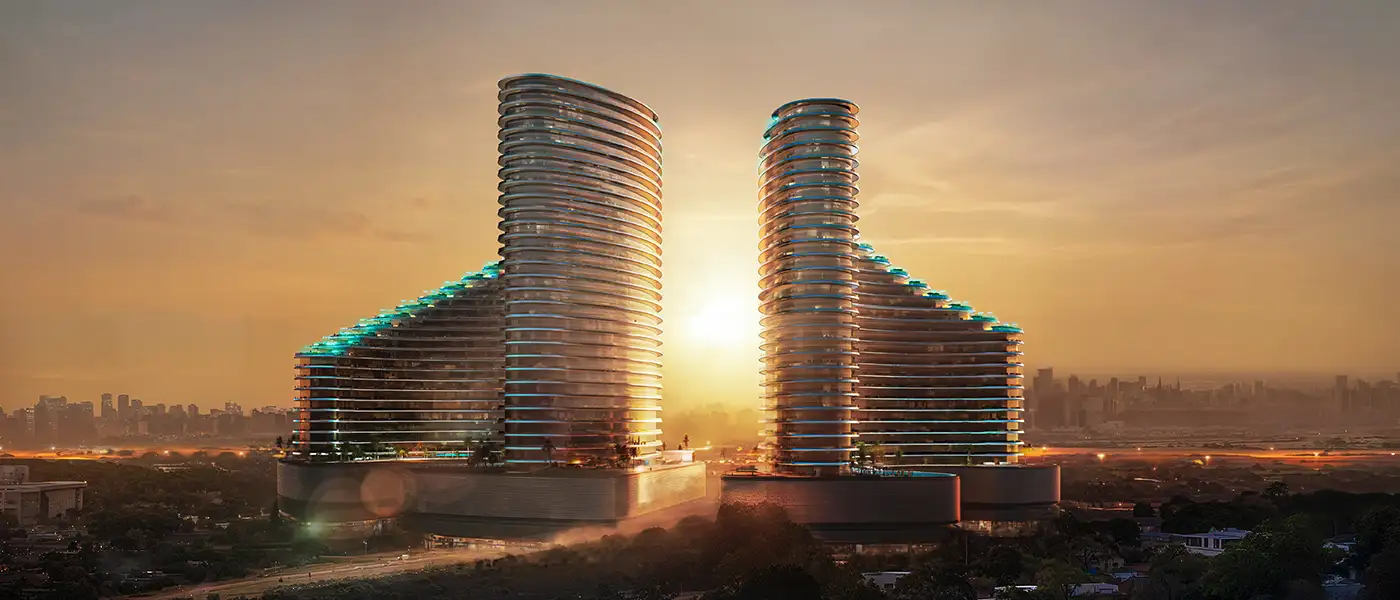
Binghatti Skyflame 2 is a high-rise residential project by Binghatti Developers in Majan, with a special collection of studios and 1 & 2-bedroom Apartments and suites. It's a bold new residential landmark, set apart by its twin high-rise towers and striking architecture. Drawing on mid-century modern design with a nod to the Art Deco era, the development comes alive through dynamic façades and a sculptural form that stands out in profile along Mutual Street.
The development connects easily to major Dubai destinations. Residents have convenient access to business districts, shopping centres, restaurants and entertainment, which makes everyday life easy. The location strikes a good balance between the buzz of the city and the calm of a well-designed residential community, so you get comfort without giving up accessibility.
Architecturally, the project rethinks modern skyline living while staying functional and efficient. Tower one is listed as G + 5P + 22 residential floors + mech. + roof and 27 residential floors, while tower two has 22 residential levels plus mechanical and rooftop levels. The facade has clean geometric lines, layered textures and a subtle interplay between glass and solid elements that shifts gently with the sunlight. Balconies are built neatly into the layout, adding to both looks and usability without breaking the visual flow.
Sustainability, smart use of space and lifestyle-focused amenities were also central to the overall concept. The towers are arranged to make the most of natural light and ventilation, relying less on artificial systems while improving comfort. The leisure and communal spaces are carefully designed to encourage relaxation, social time and well-being while protecting privacy. Overall, the development offers a refined living environment that pairs modern construction with modern comfort in balanced, upscale surroundings.
 Adult Swimming PoolPool for relaxation and exercise.
 Basketball CourtPrivate basketball court for active living
 Family SeatingComfortable seating for family moments
 Green SpacesLush gardens for relaxation
 Health Club (Gym)Fully equipped fitness center.
 Jogging TracksScenic, well-paved paths perfect for morning runs and sunset jogs.
 Kids Play AreaAn area used for outdoor play or recreation, especially by children
 Kids PoolA small shallow pool usually used by children to play in.
 Outdoor CinemaAn open-air movie experience under the stars, offering a relaxed atmosphere.
 Padel CourtsProfessional courts for exciting matches.
 Shaded Seating AreasComfortable outdoor seating with shade.
 Water FeaturesArtfully made fountain or waterfall elements
20%
Down PaymentOn Booking Date50%
During ConstructionEasy Installments30%
On Handover100% CompletionMajan, Dubai
 Burj Al Arab18 minutes
 Burj Khalifa15 minutes
 Dubai Autodrome9 minutes
 Dubai Frame20 minutes
 Dubai International Airport23 minutes
 Dubai Miracle Garden12 minutes
 Dubai Safari Park20 minutes
 Expo City30 minutes
 Global Village4 minutes
 Museum Of The Future20 minutes
 Ras Al Khor Wildlife Sanctuary15 minutes
 The Meydan Hotel9 minutes
| Floor Plan | Category | Unit Type | Floor Details | Sizes | Type |
|---|---|---|---|---|---|
| Unit Plan | Studio | Type 01 to Type 03 | 401.17 to 407.63 Sq Ft | Apartment | |
| Unit Plan | 1 Bedroom | Type 01 to Type 05 | 702.78 to 867.14 Sq Ft | Apartment | |
| Unit Plan | 2 Bedroom + Pool | Type 01 to Type 04 | 1217.51 to 2234.48 Sq Ft | Apartment |
Nad Al Sheba

Arjan

Al Jaddaf

Business Bay

Tranquil Infra Developers

DAMAC Properties

Dubai Properties

Meraki Developers