
Starting FromAED 2.25M
Binghatti Vision Iconic
Nad Al Sheba
 Menu
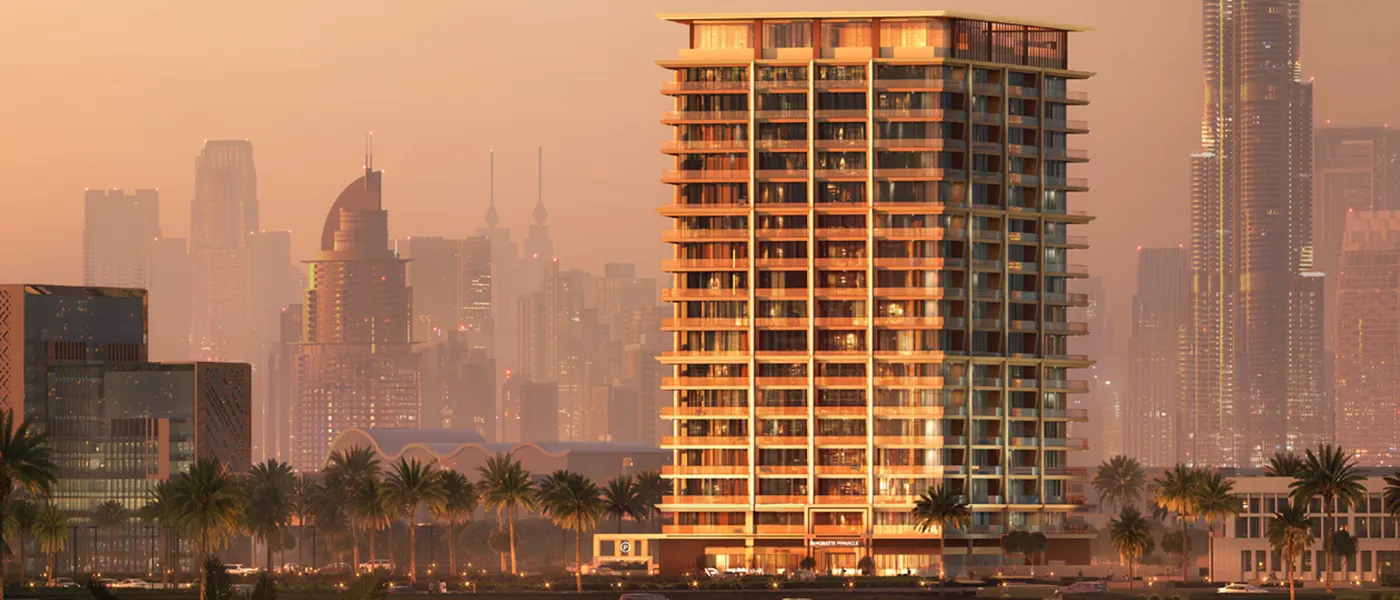
Binghatti Pinnacle at Al Jaddaf is a new residential development by Binghatti Developers, with carefully designed 1, 2 & 3-bedroom apartments. The tower rises 16 residential storeys plus a rooftop, mixing elegance with modern style, and includes four basement levels and a ground level for leisure activities. Homes come with high-quality finishes, modern layouts and great views of nearby landmarks, including Dubai Creek and Dubai Frame. The façade uses contemporary materials like crystalline glass for a striking look that still sits comfortably with the skyline. It's designed to be more than just a place to live, rewarding the small daily moments, like a morning coffee with a skyline view or an evening swim above the city.
The prime spot in Al Jaddaf gives residents both easy access and great outlooks. Set along Oud Metha Road, close to the energy of Downtown Dubai, it has stunning views of icons like the Burj Khalifa and Dubai Frame. There are also easy routes to Sheikh Zayed Road and Dubai Creek Harbour. Everyday life stays close to home, with schools, hospitals, dining and cultural centres nearby, while major transport routes connect you to everything else the city offers.
The architecture rises like a crystal, showing a modern, restrained elegance and playing with light across the façade. The tower has a clean crystalline glass exterior and well-planned interiors that respond to the changing city and frame wide, open views. Straight edges and subtle changes in material give the elevation a strong, elegant presence. High-end materials are used in the public and transition spaces: travertine, marble-tinted black glass, brass details and handcrafted finishes give the lobby and corridors a timeless, tactile feel.
Practical design choices are built in at the base too, such as 1.8-metre-wide corridors, a generous 3.0 metre lift lobby and accessible entrances. The development mixes residential and retail uses on a plot of just over 2,827 square metres, laid out to suit family living without losing the building's sculptural identity.
The rooftop and upper-level pool deck is planned as an open-air retreat, with an infinity adult pool, a second adult pool and clear, continuous walkways that invite you to move around or simply rest. Detailed walkways and wide seating terraces around the pools, along with glass edges, set the scene for social events, quiet mornings and fun family afternoons. The design also considers comfort and climate, with solar-reflective materials in the pool areas so the deck feels light and comfortable through the seasons. Alongside the pools there's a modern indoor gym that's acoustically insulated, with separate male and female facilities, lockers and showers, so regular workouts are easy and enjoyable.
 Dining OutletsWhere good food is served to people, often in a formal way.
 GymnasiumFully equipped fitness centre
 Health Care CentreWorld class health care centers with top notch facilities.
 Kids Play AreaAn area used for outdoor play or recreation, especially by children
 Parking FacilityCovered parking space where you can leave your vehicle
 Parks and Leisure AreasAccess to parks & recreation facilities leads to healthy lifestyles.
 RestaurantsTreat your inner foodie by serving authentic flavors.
 Swimming PoolResident pools with sun decks
20%
Down PaymentOn Booking Date80%
On Handover100% CompletionAl Jaddaf, Dubai
 Burj Khalifa3 Minutes
 Downtown Dubai3 Minutes
 Dubai Frame4 Minutes
 Dubai Opera3 Minutes
 Meydan Racecourse10 Minutes
 Museum Of The Future5 Minutes
 Ras Al Khor Wildlife Sanctuary8 Minutes
 The Dubai Mall3 Minutes
| Floor Plan | Category | Unit Type | Floor Details | Sizes | Type |
|---|---|---|---|---|---|
| 1st To 16th Floor | 1 Bedroom | Type 01 to Type 02 | 717.20 to 878.01 Sq Ft | Apartment | |
| 1st To 17th Floor | Typical Floor Plan | 10th To 16th Floor to 1st To 9th Floor | Various Sizes | Apartment | |
| 1st To 16th Floor | 2 Bedrooms | Type 01 to Type 05 | 1072.41 to 1317.61 Sq Ft | Apartment | |
| 1st To 16th Floor | 3 Bedrooms | Type 01 to Type 02 | 1523.20 to 1719.53 Sq Ft | Apartment |
Nad Al Sheba

Arjan

Al Jaddaf

Business Bay

HRE Development
LMD Continental Investments
LMD Continental Investments

Dubai Properties