
Starting FromAED 2.25M
Binghatti Vision Iconic
Nad Al Sheba
 Menu
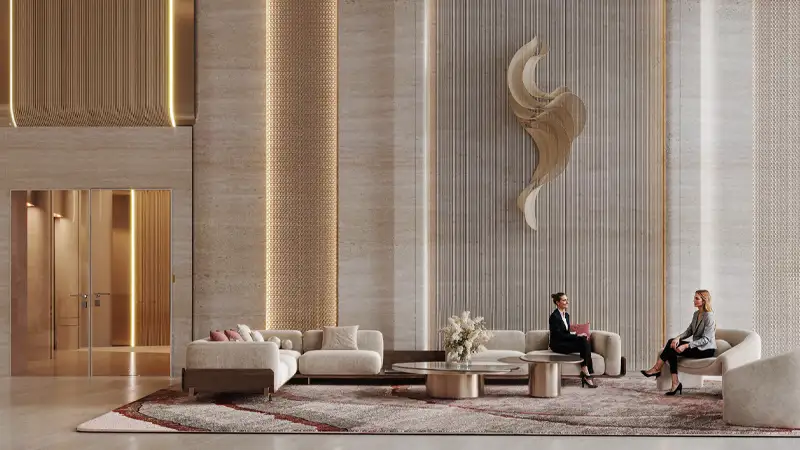
Binghatti Flare 2 has well-designed floor plans for studio and 1 to 4-bedroom apartments, plus retail shops, in JVT. Tower 2 has two basement levels, a ground floor, 34 residential floors, two service levels and a roof, all planned for efficiency and high-rise living. The project comes with premium interiors and modern, luxurious layouts. Each home feels airy, lively and calm, with an integrated balcony, furnished bedrooms and well-planned living spaces. High-end design touches, from rich textures to floor-to-ceiling windows and careful attention to detail, create a warm, inviting feel. Soft, detailed finishes complete interiors built for comfort, convenience and elegant living.
| Floor Plan | Category | Unit Type | Floor Details | Sizes | Type |
|---|---|---|---|---|---|
| Building 02 | Studio | Studio1 to Studio2 | 395.90 to 601.27 Sq Ft | Apartment | |
| Building 02 | 1 Bedroom | 1 Bedroom1 to 1 Bedroom2 | 798.25 to 941.20 Sq Ft | Apartment | |
| Building 02 | 2 Bedroom + Pool | 2 Bedroom + Pool | 2327.91 to 2327.91 Sq Ft | Apartment |
Nad Al Sheba

Arjan

Al Jaddaf

Business Bay

Danube Properties

Aqua Properties

Object 1 Development

Sol Properties