
Starting FromAED 2.25M
Binghatti Vision Iconic
Nad Al Sheba
 Menu
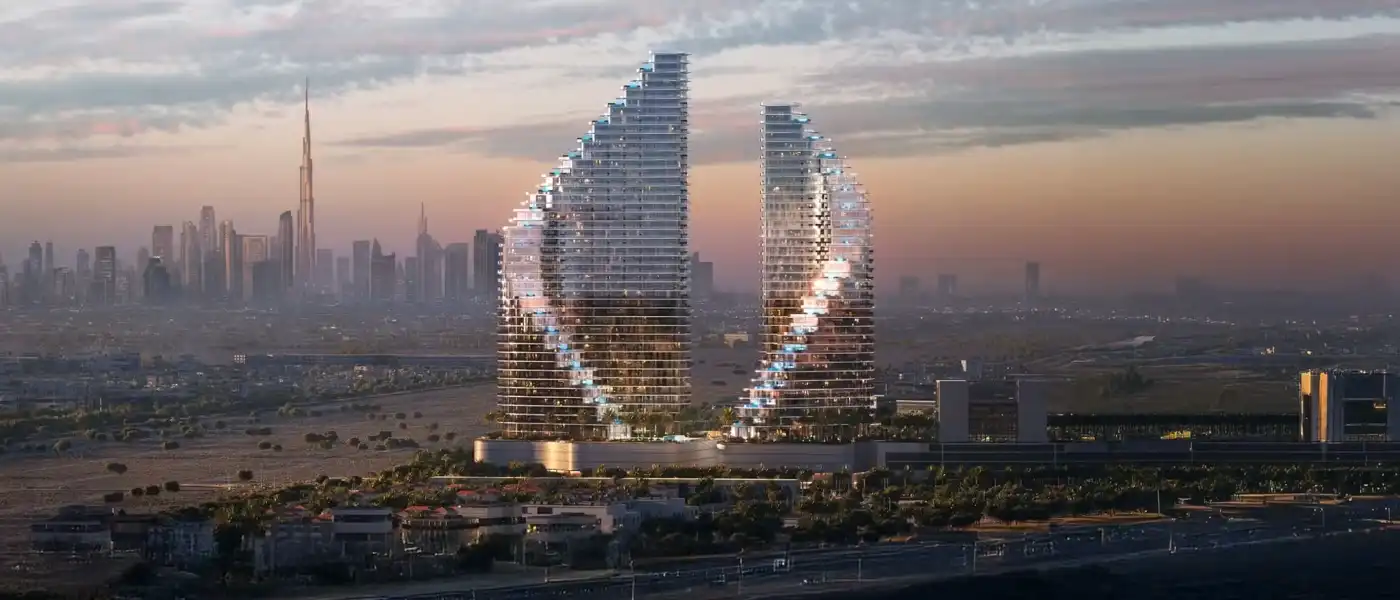
Binghatti Flare 2 is a residential development of studio and 1 to 4-bedroom apartments by Binghatti Developer in Jumeirah Village Triangle (JVT). This upcoming collection is built around modern living and aimed at families who want comfort and style in equal measure. From the well-designed interiors to the smart layouts and features, there's a wide variety of designs to choose from. Homeowners can pick from a range of spacious residence types to suit their lifestyle and taste. Large balconies connect the living space with great views of the amenity levels and the city beyond.
The landmark is made up of twin residential towers that combine modern luxury with practical living. The towers face each other, and their inward-twisting shapes create a sense of intimacy, while cascading sky terraces with private pools offer quiet, exclusive spaces high above the city. Careful attention to detail, from the finished interiors to the generous floor plans, brings real quality to everyday living.
It's a well-planned high-rise that puts practical features and well-equipped modern living first. Two basement floors hold secure car parking and building services, and the ground floor has an elegant lobby and generous shared areas. Above that, four podium levels add more parking, recreational facilities and retail services for residents. The building has 34 residential floors with a mix of layouts, bright exposures and wide views. Two mechanical floors house the building utilities so everything runs efficiently, and the roof tops off the tower with terraces and leisure areas where residents can relax and take in the city views.
 Children’s PlaygroundEngaging play area for kids.
 Fitness FacilitiesState-of-the-art exercise equipment.
 GymnasiumFully equipped fitness centre
 LobbyWelcoming entry area for residents and visitors.
 Padel CourtsProfessional courts for exciting matches.
 Pool DeckResort-style sunbathing and social space
 Private PoolsTranquil, temperature-controlled pools for exclusive relaxation.
 Recreational AreaThoughtfully designed spaces for wellness, fitness, and leisure.
 Retails & F&B HubsShopping & dining at convenience.
 Running TrackDesignated space for jogging.
 Shopping CentreOn-site retail space with various stores.
20%
Down PaymentOn Booking Date50%
During Construction1st to 16th Installment30%
On Handover100% CompletionJumeirah Village Triangle, Dubai
 Ain Dubai10 minutes
 Al Maktoum International Airport22 minutes
 Burj Al Arab20 minutes
 Dubai Autodrome10 minutes
 Dubai Festival City10 minutes
 Dubai Marina10 minutes
 Expo City15 minutes
 IBN Battuta Mall10 minutes
 Palm Jebel Ali25 minutes
 Palm Jumeirah12 minutes
| Floor Plan | Category | Unit Type | Floor Details | Sizes | Type |
|---|---|---|---|---|---|
| Building 02 | Studio | Studio1 to Studio2 | 395.90 to 601.27 Sq Ft | Apartment | |
| Building 02 | 1 Bedroom | 1 Bedroom1 to 1 Bedroom2 | 798.25 to 941.20 Sq Ft | Apartment | |
| Building 02 | 2 Bedroom + Pool | 2 Bedroom + Pool | 2327.91 to 2327.91 Sq Ft | Apartment |
Nad Al Sheba

Arjan

Al Jaddaf

Business Bay

Danube Properties

Aqua Properties

Object 1 Development

Sol Properties