
Starting FromAED 2.25M
Binghatti Vision Iconic
Nad Al Sheba
 Menu
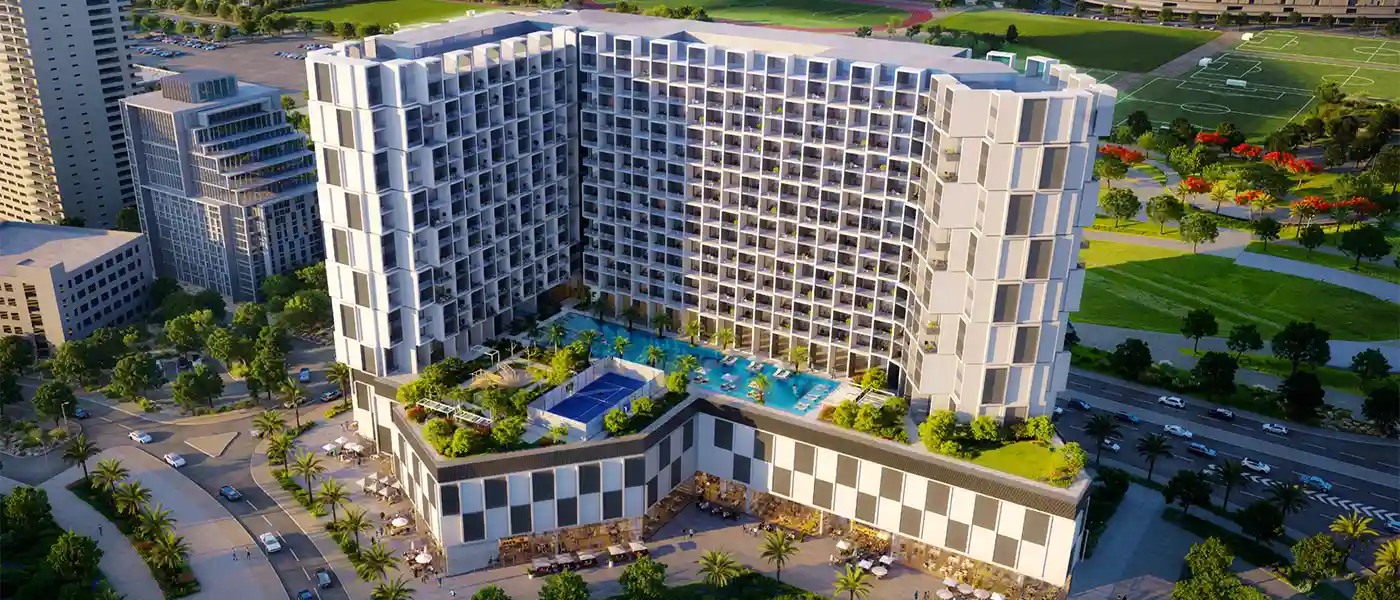
Binghatti Cullinan is a project by Binghatti Developer on the edge of Al Jaddaf, offering studios, 1, 2 and 3-bedroom apartments. The building has a cellar, a lobby level, a four-storey podium, 14 residential levels and a roof level. It's planned as a mixed-use property with both residential and retail space.
The design shows careful architectural thinking and a clear focus on quality. Its core idea is the refined curve, expressed through a strong, high-contrast geometric grid. That distinctive look gives the building a real identity, and its form wraps around to enclose a sheltered, multi-walled inner courtyard.
The homes range from 216 modern studio apartments and 363 refined one-bedroom residences to 42 well-planned two-bedroom layouts, plus a single three-bedroom home. It's described as the only curved building in Dubai, and the shape gives each home a wide view of the man-made marina clubs, plaza water features and palm-shaped garden, with part of the marina visible from one side. The layout creates a quiet, private retreat at its centre. The facade pairs glass with a contrasting grid pattern for a sharp, modern look.
The location makes it easy to get to every part of the city. E11, Sheikh Zayed Road and Al Khail Road are all close by, so getting around is simple. The aim is to offer a good home for life within a calm part of the city.
20%
Down PaymentOn Booking Date50%
During ConstructionEasy Installments30%
On Handover100% CompletionAl Jaddaf, Dubai
| Floor Plan | Category | Unit Type | Floor Details | Sizes | Type |
|---|---|---|---|---|---|
| 1st-14th Floor | Studio | Type 01 to Type 03 | 373.08 to 527.86 Sq Ft | Apartment | |
| 1st-14th Floor | 1 Bedroom | Type 01 to Type 20 | 677.05 to 879.73 Sq Ft | Apartment | |
| Layout Plan | Typical Floor Plan | 3rd-12th Floor to Second Floor | Various Sizes | Apartment | |
| 1st-14th Floor | 2 Bedrooms | Type 1 to Type 6 | 910.95 to 1384.24 Sq Ft | Apartment | |
| 1st-14th Floor | 3 Bedrooms | Type 1 to Type 3 | 1777.23 to 2329.63 Sq Ft | Apartment |
Nad Al Sheba

Arjan

Al Jaddaf

Business Bay

HRE Development
LMD Continental Investments
LMD Continental Investments

Dubai Properties