
Starting FromAED 2.25M
Binghatti Vision Iconic
Nad Al Sheba
 Menu
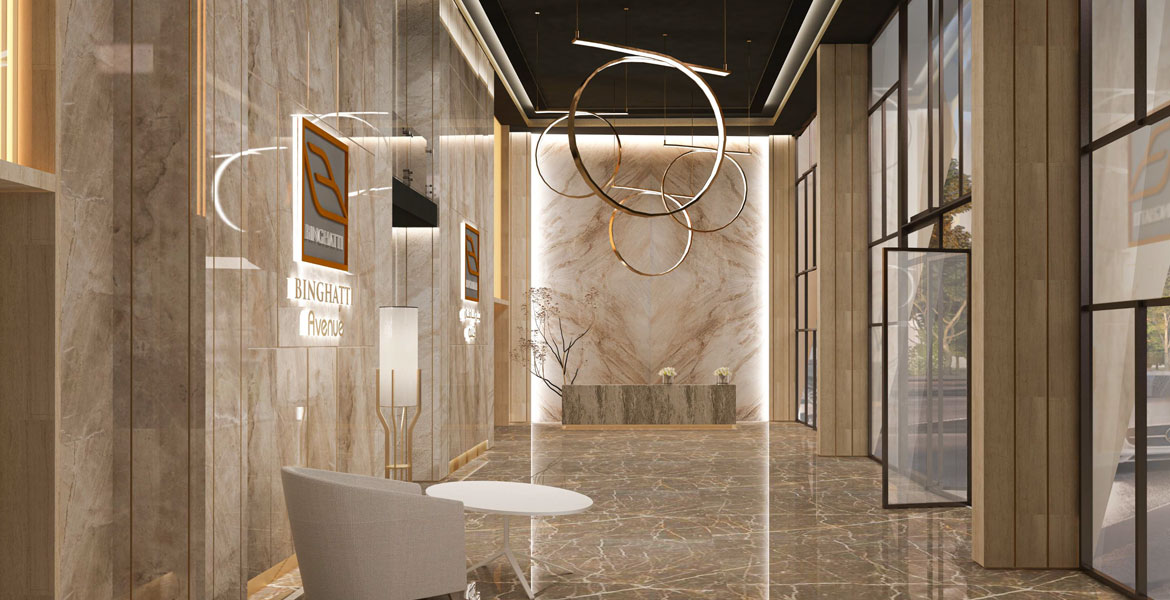
At Binghatti Avenue, the floor plans for the 1, 2 & 3 bedroom apartments and the townhouses clearly point to homes with roomy living areas.
The ground-floor townhouses have a total floor area of between 2022.43 and 2087.23sq.ft, while the apartments range from 709.77sq.ft to 1413.73sq.ft.
That means you and your family won't have to compromise on space or privacy.
| Floor Plan | Category | Unit Type | Floor Details | Sizes | Type |
|---|---|---|---|---|---|
| 1 Bedroom | 1 Bedroom | 1-Bedroom, Classic, Size-709.77 sq.ft | 709.77 to 709.77 Sq Ft | — | |
| 2 Bedrooms | 2 Bedrooms | 2-Bedroom, Premium, Size-879.09 sq.ft to 2-Bedroom, Super, Size-1304.91 sq.ft | 879.09 to 1304.91 Sq Ft | — | |
| 3 Bedrooms | 3 Bedrooms | 3-Bedroom, Grand, Size-1413.73 sq.ft to 3-Bedroom, Ground-Level, Level-1, Size-2087.23 sq.ft | 1413.73 to 2087.23 Sq Ft | — |
Nad Al Sheba

Arjan

Al Jaddaf

Business Bay

HRE Development
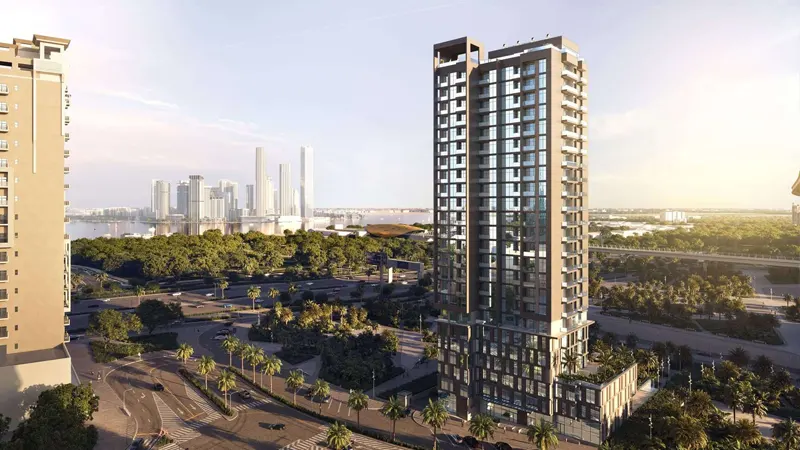
LMD Continental Investments
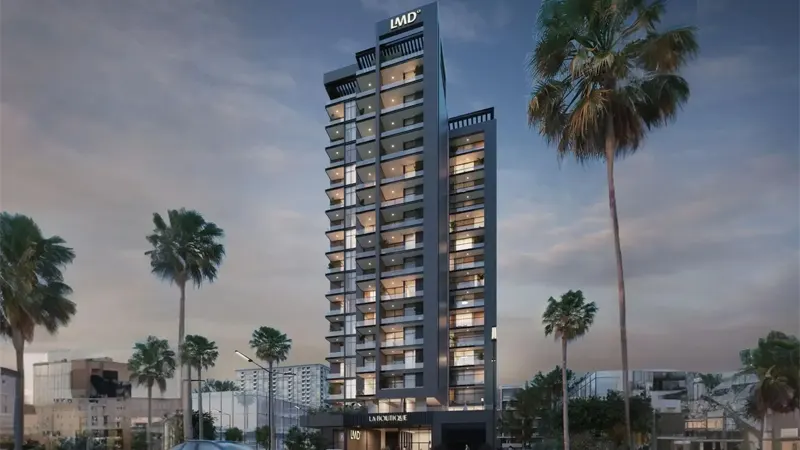
LMD Continental Investments

Dubai Properties