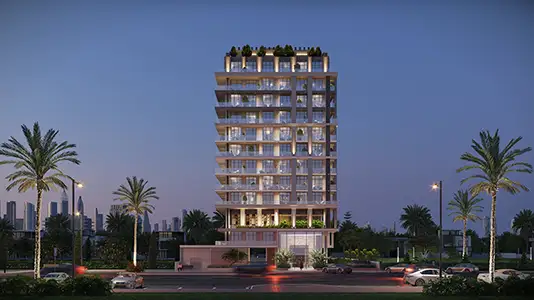
Starting FromAED 625K
Beverly Park at DLRC
Dubai Land Residence Complex (DLRC)
 Menu
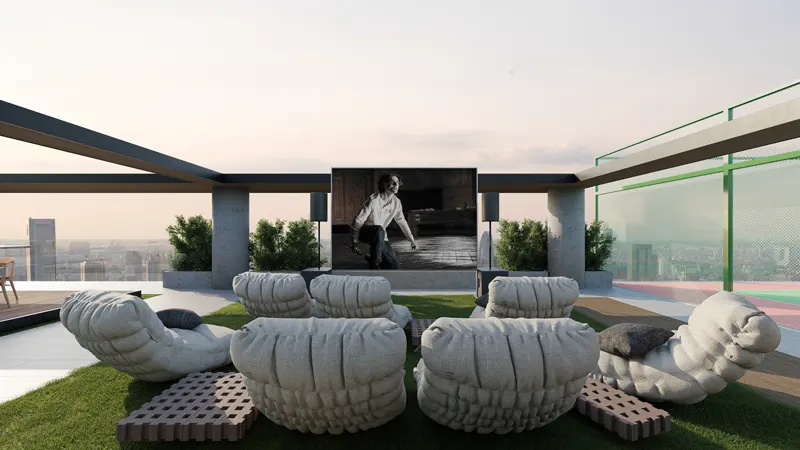
The impressive, upscale Beverly Gardens offers well-designed floor plans for studios, 1 & 2 bedroom apartments. This new development features smart-home units with cutting-edge features and fully furnished rooms.
| Floor Plan | Category | Unit Type | Floor Details | Sizes | Type |
|---|---|---|---|---|---|
| Studio | Studio | Studio to Studio Private Pool | Various Sizes | Apartment | |
| 1 Bedroom | 1 Bedroom | 1 Bed to 1 Bedroom + Study | Various Sizes | Apartment | |
| Typical Floor Plan | Typical Floor Plan | 1st Floor to 3th,5th,7th,9th Floor | Various Sizes | Apartment | |
| 2 Bedroom | 2 Bedrooms | 2 Bedroom to 2 Bedroom Private Pool | Various Sizes | Apartment |
Dubai Land Residence Complex (DLRC)
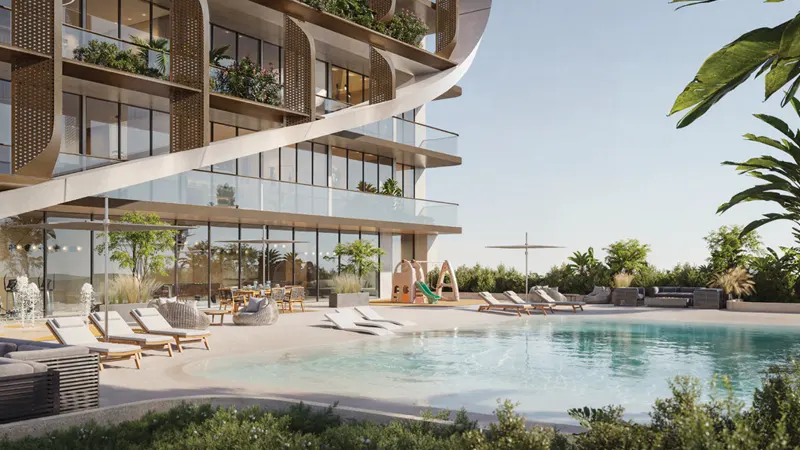
Al Furjan
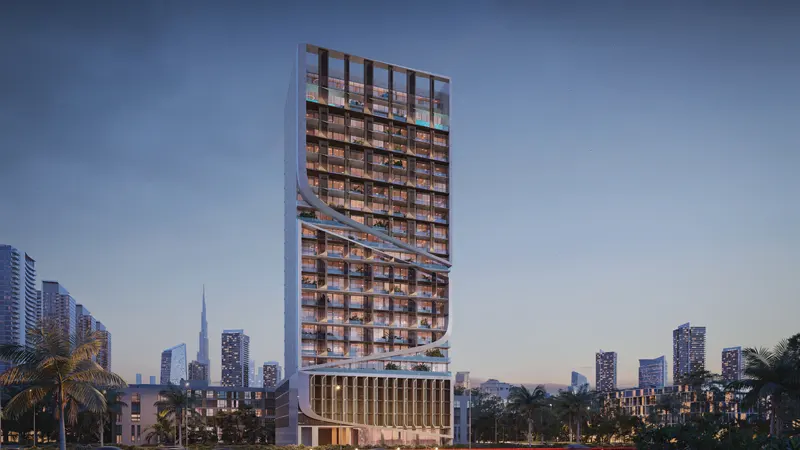
Jumeirah Village Circle
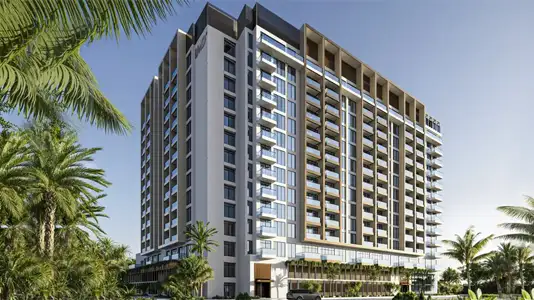
LMD Continental Investments
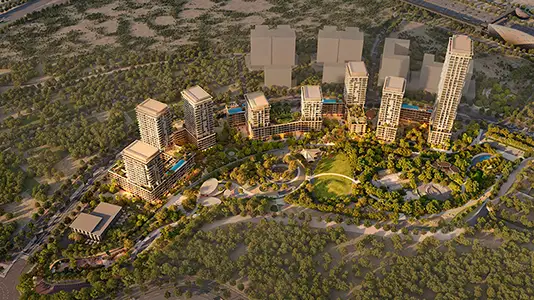
Wasl properties
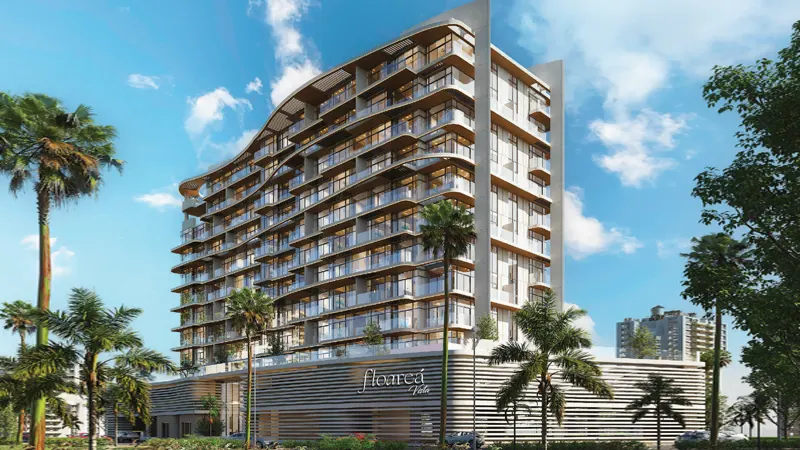
Mashriq Elite Developments
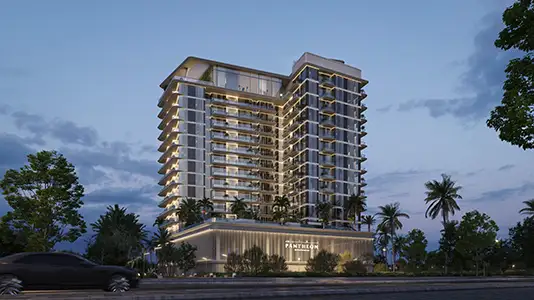
Pantheon Development