
Starting FromAED 4.64M
Ellington Mercer House
Uptown Dubai
 Menu
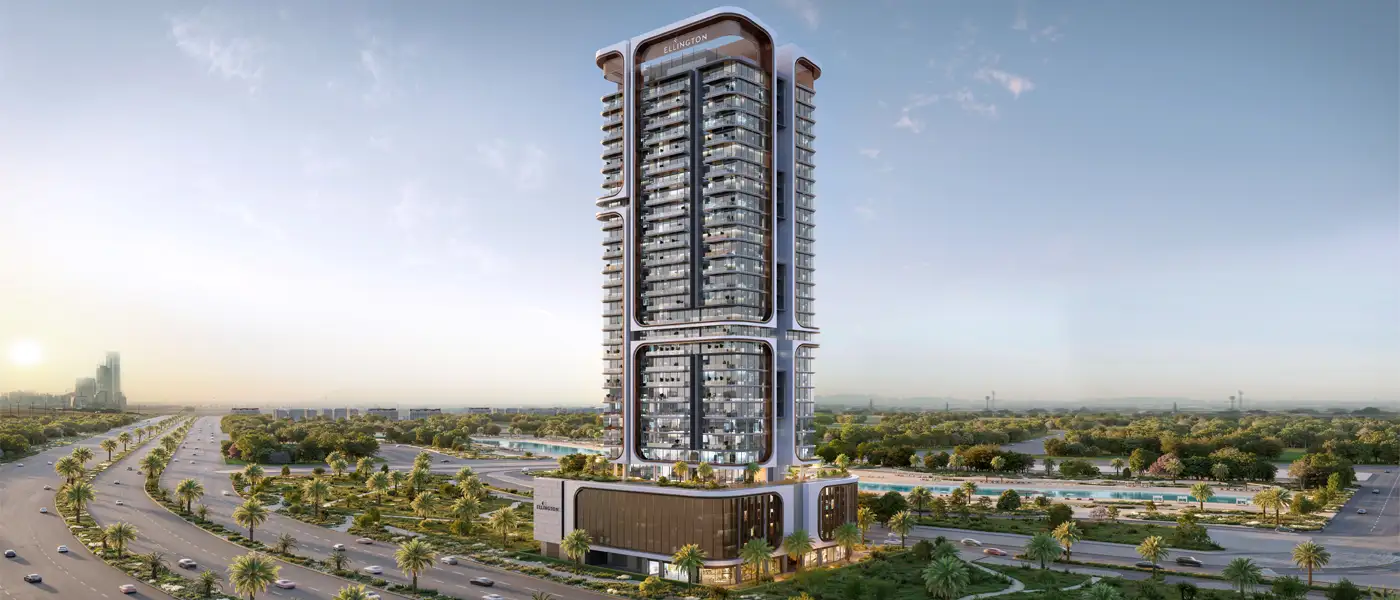
Belmore Residences at Mohammed Bin Rashid City (MBR) is the newest project from Ellington Properties, offering 1, 2 & 3-bedroom apartments in Dubai. Rising G+4P+26 residential floors plus a rooftop, it invites buyers to slow down, breathe and picture a home where sophistication meets easy living. From the moment light hits the facade, you can sense the story behind the architecture. It borrows the poised grace of the Ras Al Khor flamingos and turns that natural poetry into slender lines and an elongated frame. The interiors are kept deliberately simple so light becomes part of the material palette: morning and evening sun falls across warm textures and brings out subtle, angular details that feel both considered and intimate.
Its prime location in Mohammed Bin Rashid City (MBR) sits next to the crystal lagoon and Ras Al Khor Wildlife Sanctuary, and it's well connected to Dubai's main roads and urban destinations. Everything is a short drive away, including the proposed metro line, Burj Khalifa and Dubai Mall, Meydan Racecourse, DIFC, Dubai International Airport and cultural landmarks like the Museum of the Future. With nature on one side and the energy of downtown on the other, it creates a genuinely family-friendly, self-contained community, with outdoor promenades, retail conveniences and schools all part of everyday life.
The architecture takes its cues from nature, with the graceful posture of the flamingo shaping the building. Continuous frames run along the east and west facades, giving the tower a poised look. It's slim but elegant, and a slender spire adds to its height, acting as a beacon you can spot from a distance. The main building is carefully positioned to give homes the best north or south orientation, and balconies are arranged along the facade to offer personal views of the sanctuary, the creek, the lagoon or Downtown.
The amenities are thoughtfully planned around family life and a neighbourly feel. The 1st floor makes daily life easier with air-conditioned retail arcades and a cosy entrance with lounges, a round table, swings and a library wall, creating a relaxed space where meeting people comes naturally. The fifth-floor leisure deck is zoned by design: an adult level with a leisure pool, sundeck and cabanas; a children's level with a pool and indoor/outdoor play; a relaxed family level with picnic pods, a flamingo lounge and outdoor dining; and even a pet area with play and wash facilities.
20%
Down PaymentOn Booking Date50%
During Construction1st to 8th Installment30%
On Handover100% CompletionMohd Bin Rashid City, Dubai
| Floor Plan | Category | Unit Type | Floor Details | Sizes | Type |
|---|---|---|---|---|---|
| 6th-30th Floor | 1 Bedroom | Type A to Type C | 756.06 to 846.69 Sq Ft | Apartment | |
| Layout Plan to Typical Floor Plan | Layout Plan to Typical Floor Plan | 16Th-23RD Floor to Retail 4 | 0.00 to 1931.05 Sq Ft | Retail | |
| 16th-23rd to 6th-30th Floor | 2 Bedrooms | Type A to Type B | 1210.19 to 1334.40 Sq Ft | Apartment | |
| 24th-30th Floor | 3 Bedrooms + Study | Type A | 1527.08 to 1527.08 Sq Ft | Apartment |
Uptown Dubai

Jumeirah

Dubai Hills Estate

Dubai Hills Estate

Azizi Developments

MAG Property Development

Rabdan Developments

Azizi Developments