
Starting FromAED 1.19M
Alton at Town Square
Town Square Dubai
 Menu
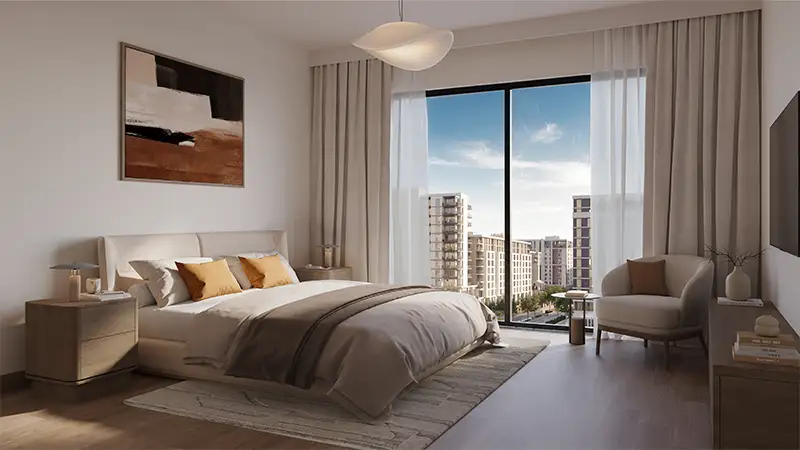
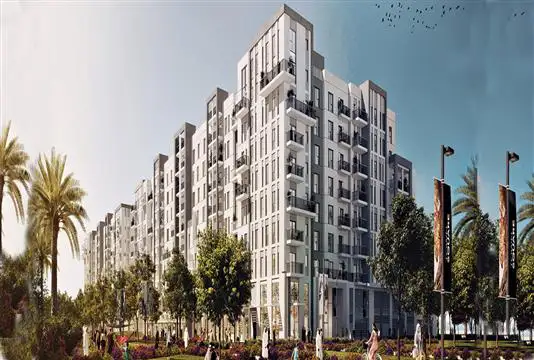
The Belmont Nshama master plan takes an integrated approach, with residential buildings that put open space, connections and community living first. Easy movement runs through the whole development, especially in the landscaped courtyards, pedestrian walkways and recreational areas that let people move comfortably through the community while still giving residents a degree of privacy. Green space sits at the heart of the project, inviting you to relax outdoors, get active and enjoy a peaceful feel. The design makes the most of natural light, ventilation and open views, with retail spaces at ground level for everyday convenience and interaction. The pedestrian-first layout encourages walking and gives easy access to parks, walking trails, community amenities and essential services.
Town Square Dubai

Town Square Dubai

Town Square Dubai
Town Square Dubai
Nshama
Nshama
Nshama
Nshama