
Starting FromAED 1.19M
Alton at Town Square
Town Square Dubai
 Menu

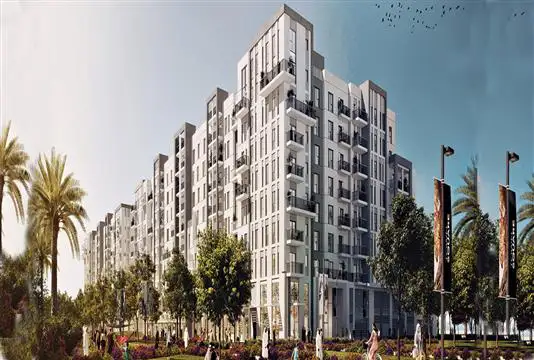
Belmont in Town Square Dubai offers functional, comfortable and modern 1, 2 and 3-bedroom apartments, each with a carefully designed floor plan that gives you a home with real character. The layouts use space efficiently, with clearly defined living and dining areas that suit daily routines while still keeping an open feel. Bedrooms are placed for privacy and come with built-in storage, and kitchens are practical, balancing efficiency with a modern look. Several apartments also have private balconies that let natural light and fresh air flow through the living spaces. These well-planned homes suit couples and families looking for comfortable long-term living in a great location with a genuine community.
| Floor Plan | Category | Unit Type | Floor Details | Sizes | Type |
|---|---|---|---|---|---|
| Unit Plan | 1 Bedroom | Type A to Type AT | 655.74 to 840.12 Sq Ft | Apartment | |
| Unit Plan | 2 Bedrooms | Type A to Type CT | 962.29 to 1338.28 Sq Ft | Apartment | |
| Unit Plan | 3 Bedrooms + Maid | Type A | 1415.56 to 1415.56 Sq Ft | Apartment | |
| Unit Plan | 3 Bedrooms + Maid | Type A | 1883.79 to 1883.79 Sq Ft | Duplex |
Town Square Dubai

Town Square Dubai

Town Square Dubai
Town Square Dubai
Nshama
Nshama
Nshama
Nshama