
Starting FromAED 1.19M
Alton at Town Square
Town Square Dubai
 Menu
By Nshama | Town Square Dubai
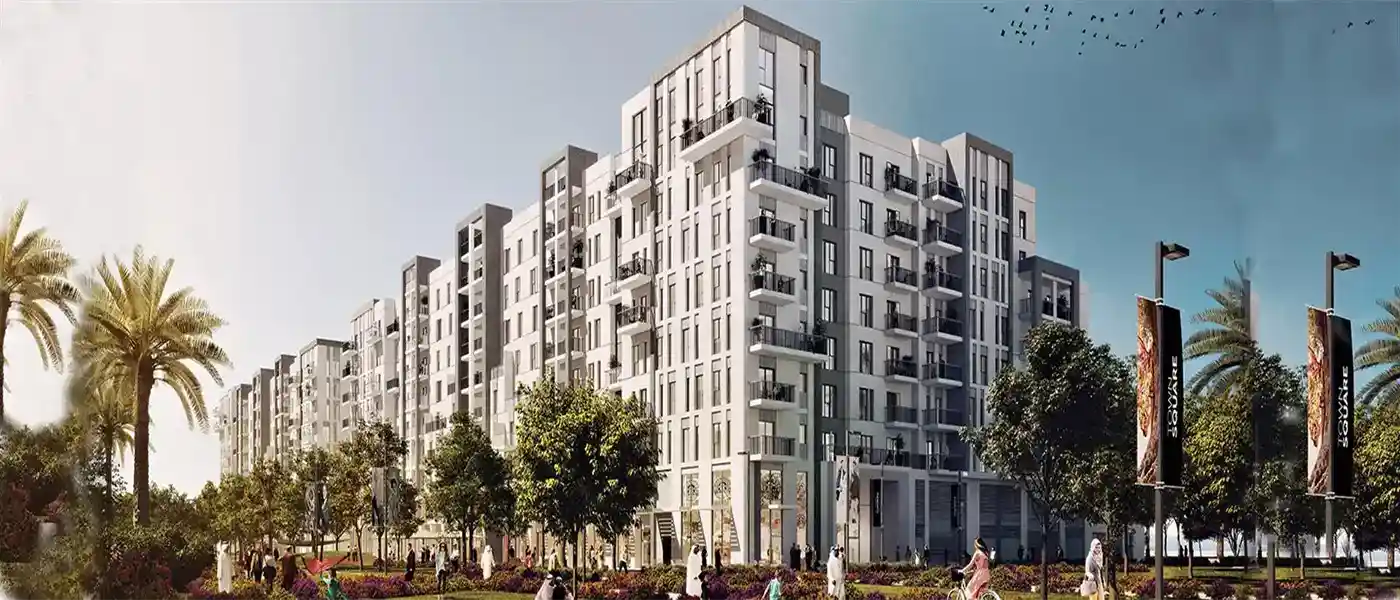
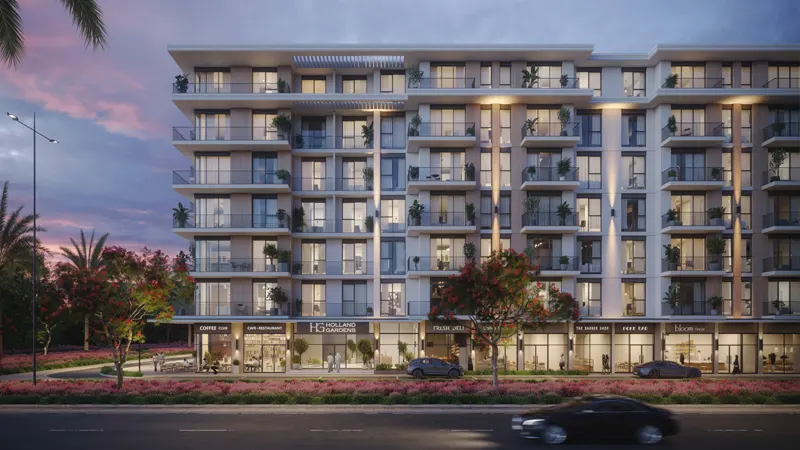
Nshama Hayat Boulevard is a striking development by Nshama offering elegantly designed 1, 2, 3 and 4-bedroom apartments in Town Square, Dubai. It pairs contemporary design with modern function, featuring glazed porcelain floors, built-in wardrobes, en-suite bathrooms and a choice of open-plan or closed kitchens, all inside bright, airy interiors.
You'll wake up every morning to views of lush greenery. Wide windows, eco-friendly architecture, plush interiors and quality fixtures give these homes a fresh, energising feel. An eye-catching entrance, a reception, a waiting lounge, an elegant passage and a lobby are all built into the design, making it a prestigious address for residents.
The project is located in one of Dubai's main centres. Town Square is well known for its many shopping complexes and malls and draws big crowds of shoppers, so it's a real destination in its own right. Beyond the comfort of the homes, Nshama Hayat Boulevard also offers round-the-clock facilities, including a beautiful courtyard, security, electricity and a range of recreational and leisure activities.
Contact us for the latest payment plan.
Town Square Dubai, Dubai
 Burj Al Arab27 min
 Dubai International Airport33 min
 Dubai Mall30 min
 DWC Airport29 min
 Mall of the Emirates25 min
| Floor Plan | Category | Unit Type | Floor Details | Sizes | Type |
|---|---|---|---|---|---|
| ONE BEDROOM | ONE BEDROOM | 1 Bedroom, Unit Type 1E, Size 602 Sq Ft to 1 Bedroom, Unit Type 1H, Size 670 Sq Ft | 602.00 to 670.00 Sq Ft | — | |
| ONE BEDROOM | ONE BEDROOM | 1 Bedroom, Unit Type 1A, Size 545 Sq Ft | 545.00 to 545.00 Sq Ft | Apartment | |
| FOUR BEDROOM | FOUR BEDROOM | Unit Type 4A-1(D) | 2334.00 to 2334.00 Sq Ft | — | |
| TWO BEDROOM | TWO BEDROOM | 2 Bedroom, Unit Type 2A, Size 934 Sq Ft to 2 Bedroom, Unit Type 2D, Size 878 Sq Ft | 878.00 to 934.00 Sq Ft | — | |
| THREE BEDROOM | THREE BEDROOM | 3 Bedroom, Unit Type 3B, Size 1362 Sq Ft to 3 Bedroom, Unit Type 3E, Size 1510 Sq Ft | 1362.00 to 1511.00 Sq Ft | — |
Town Square Dubai

Town Square Dubai

Town Square Dubai
Town Square Dubai
Nshama
Nshama
Nshama
Nshama