
Starting FromAED 595K
Lawncrest by Zimaya
Dubai Production City
 Menu
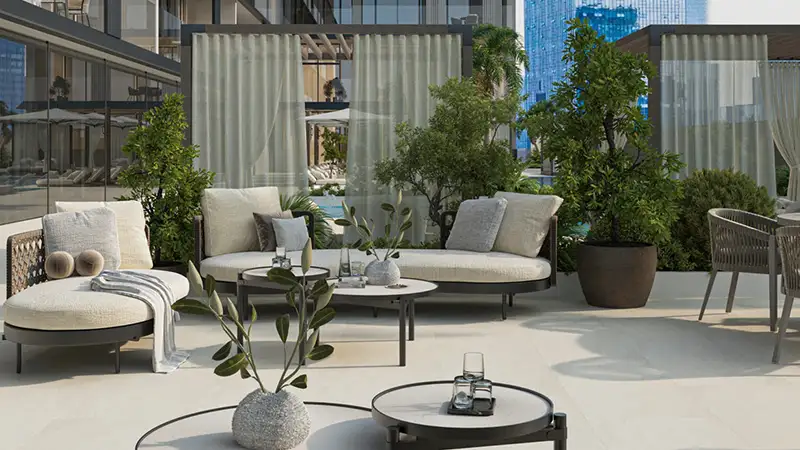
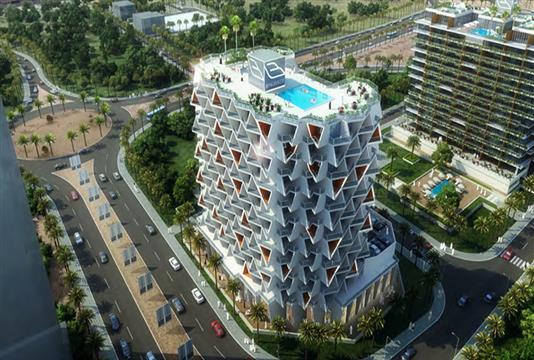
Belle Vie is designed as a compact vertical master plan community, shaped by a clear hierarchy of spaces and careful zoning that support a high quality of life. The building has eight storeys, with the ground floor and a dedicated podium level set aside for shared amenities, social areas and landscaped leisure. Separating these spaces helps bring in natural light and keeps the residential areas apart from the rest of the building. The result is quiet, a luxury you don't always get in typical buildings where retail and service areas compete for space with homes. It all adds up to a well-organised, compact building where every square metre is used and each part has its own clear, distinct place in the overall design.
Dubai Production City
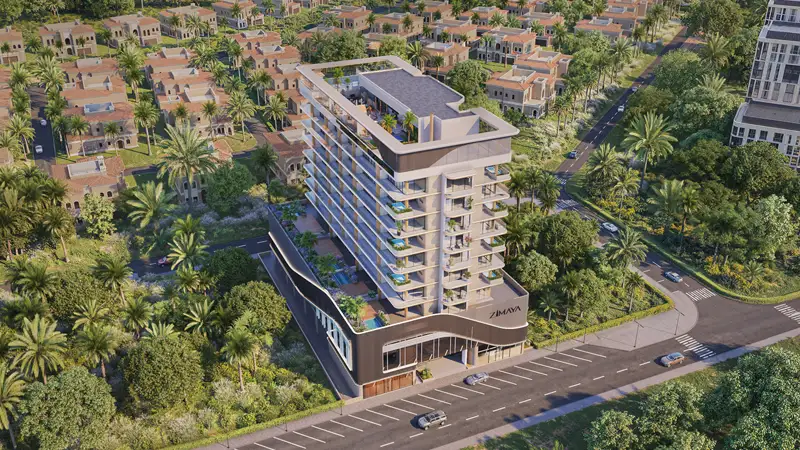
Al Furjan
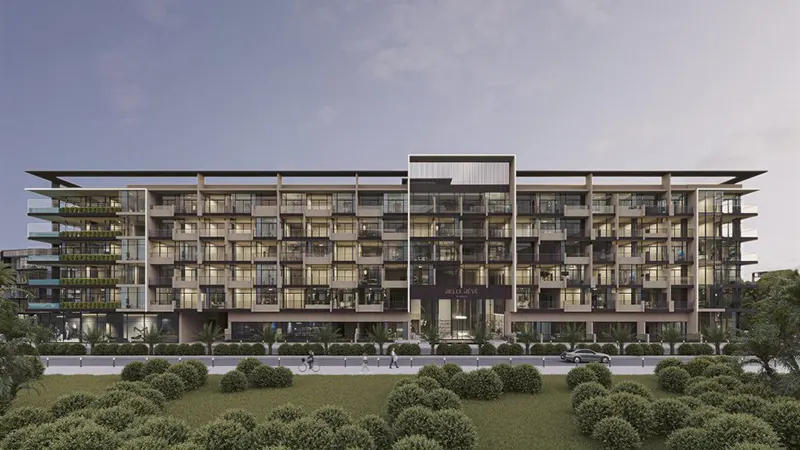
Jumeirah Village Circle

Danube Properties
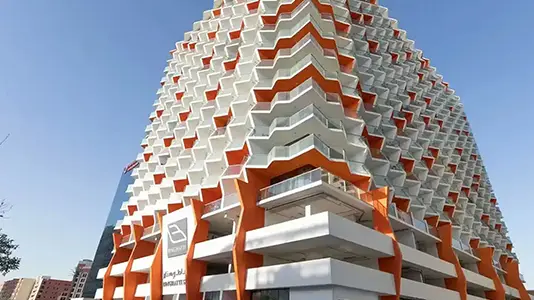
Binghatti Developers
Binghatti Developers
Danube Properties