
Starting FromAED 595K
Lawncrest by Zimaya
Dubai Production City
 Menu
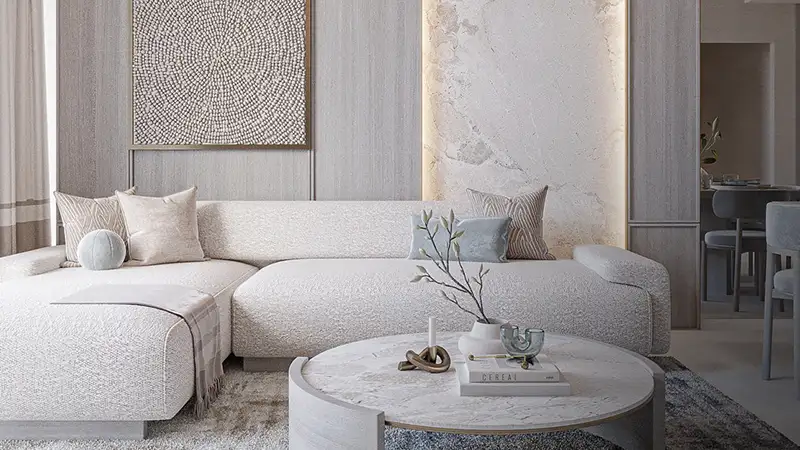
Single professionals, couples and families are all catered for by the Belle Vie floor plan range of studios and 1 to 4-bedroom apartments. Studios come with their own private balcony. One-bedroom homes include a separate study room and are easy to live in. Two-bedroom homes come with a maid's room and good space throughout, while three-bedroom homes with a maid's room offer an even more luxurious feel. Every configuration includes a private balcony, built-in wardrobes, smart home technology and high-quality built-in kitchen appliances.
| Floor Plan | Category | Unit Type | Floor Details | Sizes | Type |
|---|---|---|---|---|---|
| Unit Plan | Studio | Type A (Unit-203) to Type B (Unit-204) | 416.24 to 427.22 Sq Ft | Apartment | |
| Unit Plan | 1 Bedroom | Unit-111 to Unit-207 | 706.44 to 850.56 Sq Ft | Apartment | |
| Unit Plan | 2 Bedrooms | Unit-211 to Unit-215 | 1136.56 to 1371.75 Sq Ft | Apartment | |
| Unit Plan | 3 Bedrooms + Maid | Unit-212 | 2256.12 to 2256.12 Sq Ft | Apartment | |
| Unit Plan | 4 Bedrooms + Study + Maid | Unit-314 | 2454.60 to 2454.60 Sq Ft | Apartment |
Dubai Production City
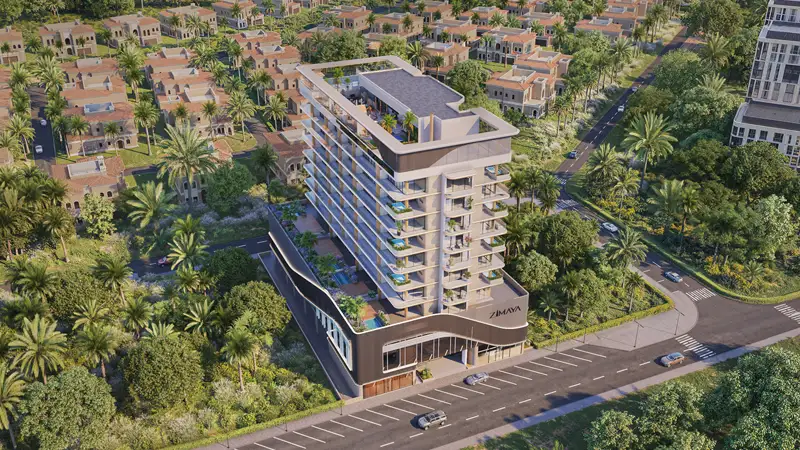
Al Furjan
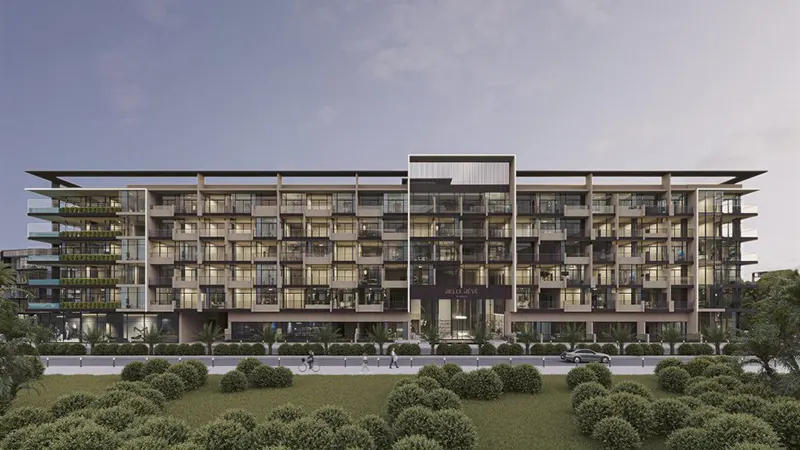
Jumeirah Village Circle

Danube Properties
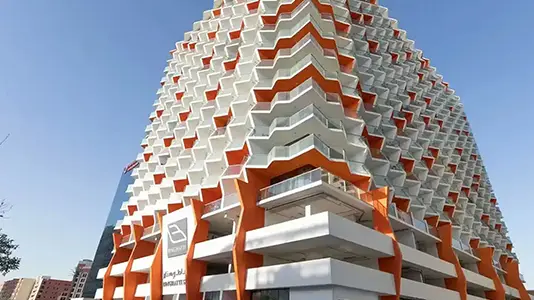
Binghatti Developers
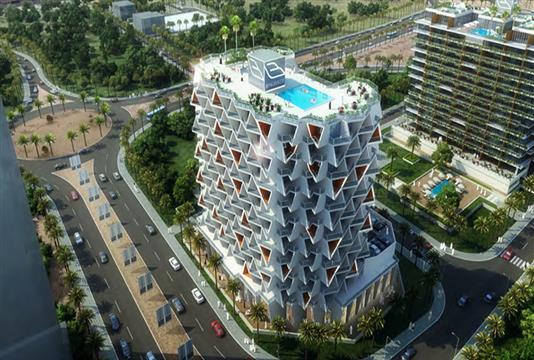
Binghatti Developers
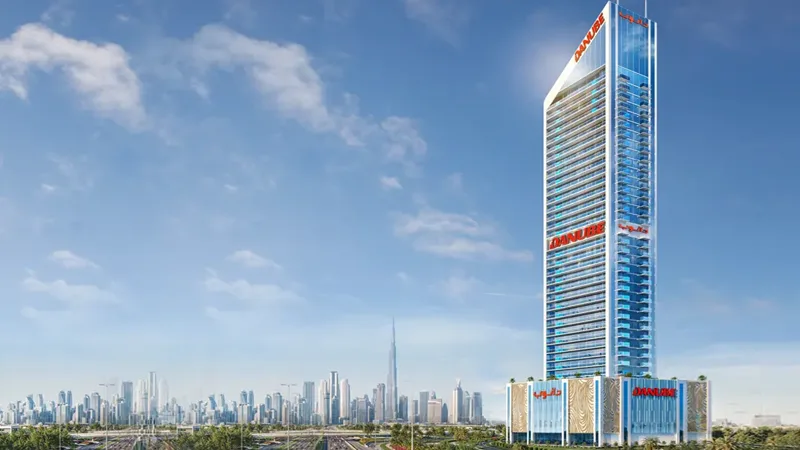
Danube Properties