
Starting FromAED 2M
Sunset Bay 3 by Imtiaz
Dubai Islands
 Menu

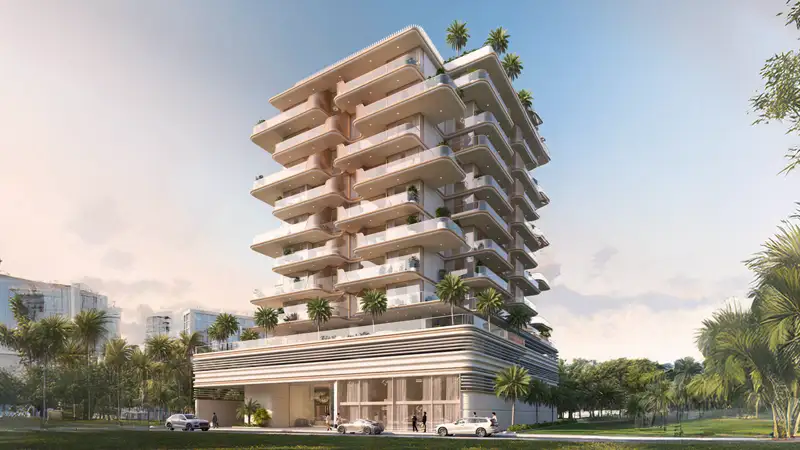
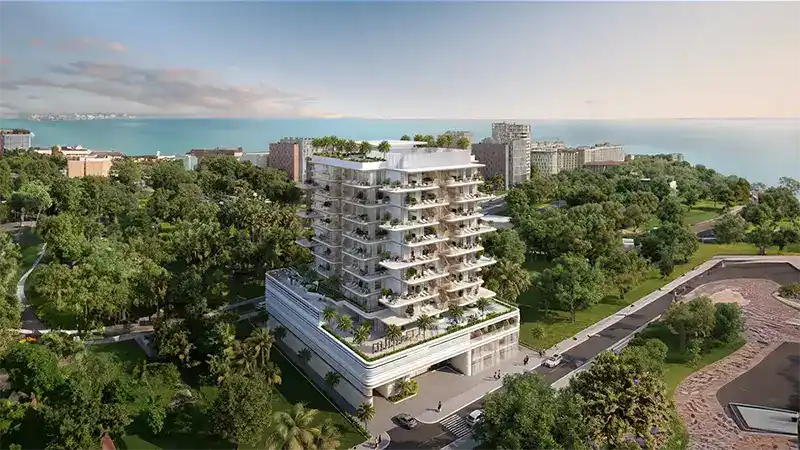
The floor plans at Beach Walk Residence 4 reflect the project's standards, with 1, 2 and 3-bedroom apartments and 3-bedroom duplexes. Homes are laid out for open-plan living, plenty of natural light and clear views of the sea or the landscaped grounds. Rooms flow in a practical way, with large floor-to-ceiling windows, generous balconies and spaces that blend softly into one another. Living areas are positioned to catch sea breezes and daylight, while bedrooms are private retreats finished in a carefully chosen palette of materials. Kitchens are thoughtfully planned with top-quality appliances, smart storage and high-grade surfaces that make everyday routines easier.
| Floor Plan | Category | Unit Type | Floor Details | Sizes | Type |
|---|---|---|---|---|---|
| GROUND TO ROOFTOP | Typical Floor Plan | 1st FLOOR to ROOFTOP FLOOR | Various Sizes | Apartment |
Dubai Islands
Dubai Islands
Dubai Islands
Dubai Land Residence Complex (DLRC)

Nakheel

OCTA Properties

LIV Real Estate
Sama Mayas Developments