
Starting FromAED 3.8M
Palm Springs by Nakheel
Jebel Ali
 Menu
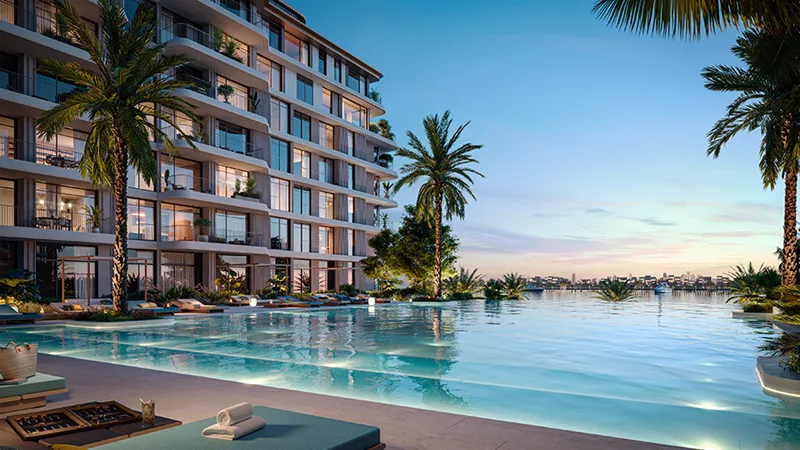
Bay Grove Residences offers a strong range of floor plans to suit different needs, with 1, 2 and 3 bedroom apartments and 4 bedroom penthouses. The apartments come with premium finishes, plenty of storage and an uncluttered design that makes them feel calm and restful. The penthouses sit at the top end of luxury, with refined, comfortable living spaces for a peaceful escape.
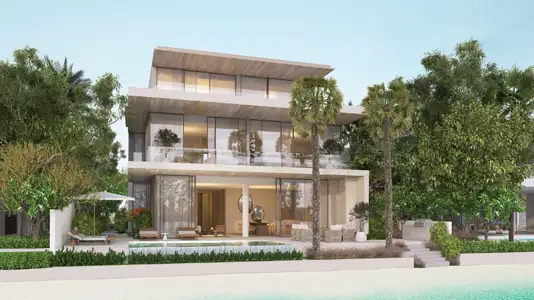
The waterfront homes have open-plan layouts with large living areas, several bedrooms and terraces that look out over the shoreline. They're well suited to families, with plenty of room to relax and entertain. Design details include wood cladding, stone facades and large windows that fill the interiors with natural light.
| Floor Plan | Category | Unit Type | Floor Details | Sizes | Type |
|---|---|---|---|---|---|
| 1 Bedroom | 1 Bedroom | Type A - Building 1 & 3 to Type K - Building 4 | 871.02 to 1110.40 Sq Ft | Apartment | |
| 2 Bedroom | 2 Bedrooms + Maid | Type A - Building 1 & 3 to Type Z - Building 3 | 1282.84 to 3851.11 Sq Ft | Apartment | |
| 3 Bedroom | 3 Bedrooms + Maid | Type A - Building 3 to Type J - Building 4 | 2120.71 to 3884.26 Sq Ft | Apartment | |
| 4 Bedroom | 4 Bedrooms + Maid | Type A - Building 3 to Type D - Building 4 | 3405.81 to 3797.72 Sq Ft | Penthouse |
Jebel Ali

Dubai Islands

Jebel Ali

OCTA Properties

LIV Real Estate

Imtiaz Developments
Imtiaz Developments