
Starting FromAED 3.8M
Palm Springs by Nakheel
Jebel Ali
 Menu
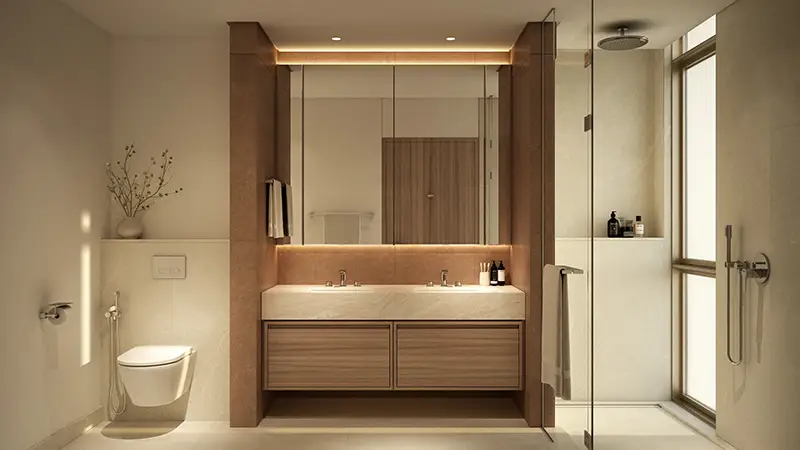
Bay Grove Residences Phase 4 has well thought-out floor plans for 1 to 4-bedroom apartments and premium penthouses. The 1-bedroom apartments come with integrated facilities and built-in closets. The 2-bedroom units are available with dual en-suites or with a maid's room. The spacious 3-bedroom layout offers plenty of room, with amenities and a bedroom arrangement that adds extra privacy. The 4-bedroom homes in Building 15 have their own lobbies and face the water. The rooftop penthouse has broad living spaces, a double-height dining room and terraces with picture windows. Every residence makes the most of space, sunlight and sea views.
| Floor Plan | Category | Unit Type | Floor Details | Sizes | Type |
|---|---|---|---|---|---|
| Building 12 to Building 14 | 1 Bedroom | Type 1 to Type 7 | 907.51 to 1084.25 Sq Ft | Apartment | |
| Building 12 to Building 14 | 2 Bedrooms | Type 1 to Type 9 | 1246.78 to 2178.40 Sq Ft | Apartment | |
| Building 14 to Building 15 | 3 Bedrooms + Maid | Type 1 to Type 8 | 1999.18 to 4635.26 Sq Ft | Apartment | |
| Building 15 | 4 Bedrooms + Maid | Type 1 to Type 4 | 3148.98 to 4033.56 Sq Ft | Apartment | |
| Building 15 | 4 Bedrooms + Maid | Type 5 | 5972.46 to 5972.46 Sq Ft | Penthouse |
Jebel Ali

Dubai Islands

Jebel Ali

OCTA Properties

LIV Real Estate

Imtiaz Developments
Imtiaz Developments