
Starting FromAED 3.8M
Palm Springs by Nakheel
Jebel Ali
 Menu
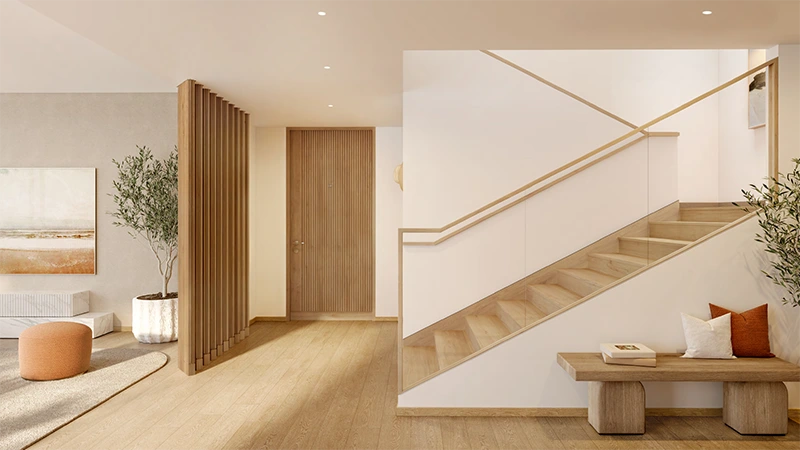
The premium floor plan at Bay Grove Residences 2 includes elegantly designed 1, 2 & 3-bedroom apartments. These waterfront homes have open-plan layouts with spacious living rooms and bedrooms, plus generous areas that connect residents to the outdoors. Glass and natural materials fill every unit with natural light and open up clear views of the calm beaches and waterfront. Every detail is built to balance comfort and style for anyone looking for a luxury retreat.
| Floor Plan | Category | Unit Type | Floor Details | Sizes | Type |
|---|---|---|---|---|---|
| Ground Level - 11 to Level 1 - 20 | 1 Bedroom | TYPE A to TYPE G | 865.96 to 971.55 Sq Ft | Apartment | |
| Ground To Level 20 | Typical Floor Plan | Ground Level to Level 9 | Various Sizes | Apartment | |
| Ground Level to Level 1 - 9 | 2 Bedrooms | TYPE A to TYPE K | 1308.46 to 1617.17 Sq Ft | Apartment | |
| Ground Level - 9 | 3 Bedrooms + Maid | TYPE A to TYPE B | 2104.02 to 2108.65 Sq Ft | Apartment | |
| Level 8 & 10 | 4 Bedrooms + Maid | TYPE A to TYPE B | 3371.69 to 3382.45 Sq Ft | Apartment |
Jebel Ali

Dubai Islands

Jebel Ali

OCTA Properties

LIV Real Estate

Imtiaz Developments
Imtiaz Developments