
Starting FromAED 1.97M
Danube Viewz 2
Danube Properties
 Menu
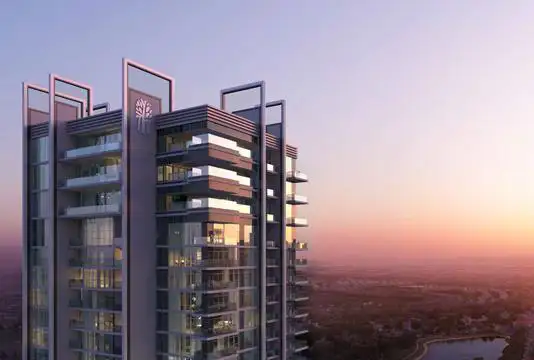
Banyan Tree Residences offers spacious floor plans across elegantly designed apartments, impeccable duplex garden homes and luxury penthouses. With 235 residential units, there's a wide choice of apartments, garden homes and penthouses.
These are elegant homes designed with a holistic approach to nature.
Apartments
The apartments combine aesthetics and elegance, with floor to ceiling windows bringing in natural light and air for a special atmosphere. Every space is carefully crafted, from the kitchen to the living room and the bedrooms to the bathrooms, with close attention to quality in both layouts and fixtures.
Duplex Garden homes
The duplex garden homes have a private garden and double-height living rooms with exclusive facilities, giving you a private retreat within the city.
Penthouses
The penthouses offer some of the most impressive living spaces. Each one has its own built-in cantilevered infinity pool and a large open-air entertainment terrace, plus 4.5 metre floor to ceiling windows with 360-degree views over the green golf course. It's a fresh take on luxury with modern, concept-designed homes.
| Floor Plan | Category | Unit Type | Floor Details | Sizes | Type |
|---|---|---|---|---|---|
| 1 Bedroom | 1 Bedroom | 1 Bedroom Type 1A-927 Sq Ft to 1 Bedroom Type 1D-857 Sq Ft | 857.00 to 927.00 Sq Ft | — | |
| Penthouse | Penthouse | Penthouse Type 4A, Size 4072 Sq Ft to Penthouse Type 4B, Size 3129 Sq Ft | 3129.00 to 4072.00 Sq Ft | — | |
| 2 Bedrooms | 2 Bedrooms | 2 Bedroom Type 2B, Size 1458 Sq Ft to 2 Bedroom Type 2C, Size 1445 Sq Ft | 1445.00 to 1458.00 Sq Ft | — | |
| 3 Bedrooms | 3 Bedrooms | 3 Bedroom Type 3A, Size 2202 Sq Ft to 3 Bedroom Type 3C, Size 2409 Sq Ft | 2202.00 to 2409.00 Sq Ft | — |
Danube Properties
MAG Property Development

Ellington Properties

Ellington Properties