
Starting FromAED 1.97M
Danube Viewz 2
Danube Properties
 Menu
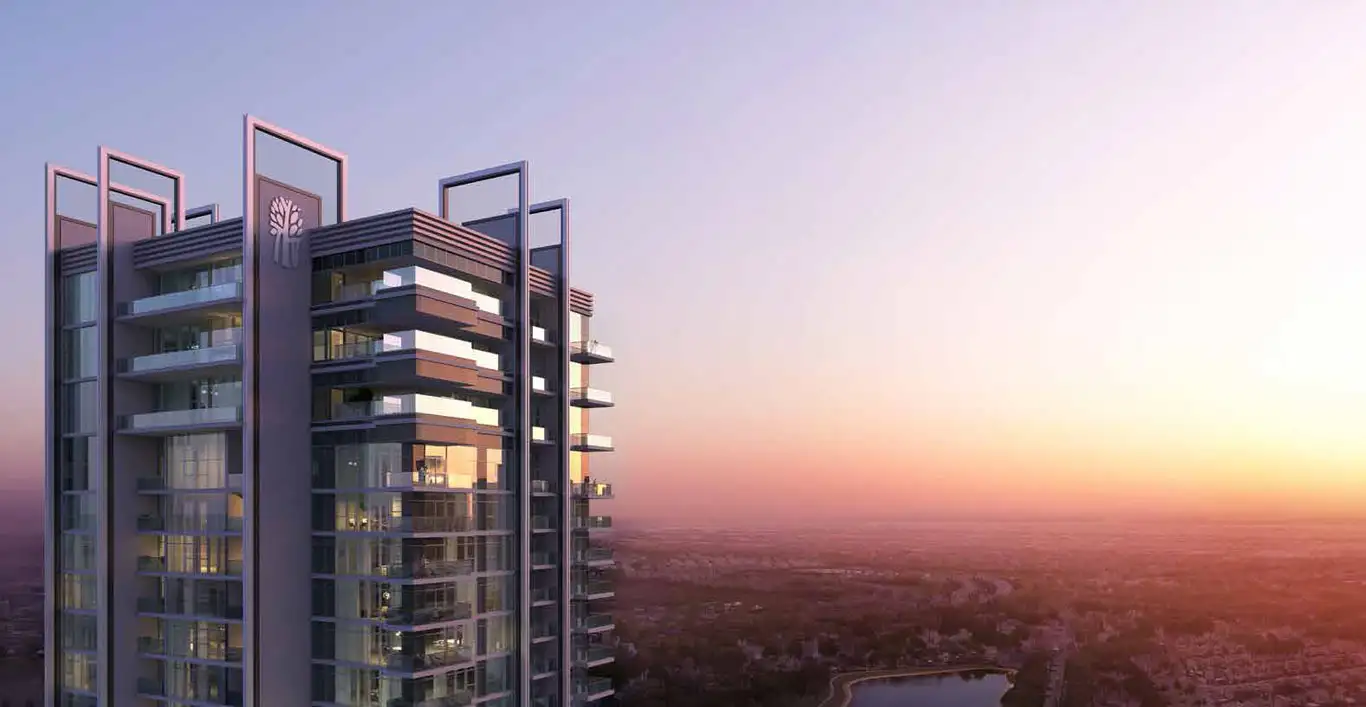
Banyan Tree Residences by Sweid & Sweid Developers is a prominent development with 235 residential units in Emirates Hills First. Choose from elegantly designed apartments, impeccable duplex garden homes and luxury penthouses.
Inside, aesthetics and elegance come together, with floor to ceiling windows that let in natural light and a triple-height, hotel-style lobby. It's a calm retreat in the city where luxury meets simplicity.
This holistic community is made for people who want more, with 85,000 square feet of facilities and amenities. From the clubhouse to the spa, there's a wide range of sports and leisure options for residents, and you can recharge body and mind at the gym, sauna and squash courts.
Residents can enjoy a resort-style, 31-metre infinity pool, along with lush urban gardens and a reflection pond that captures the beauty of nature. There are also spots for family picnics, yoga and meditation.
The gardens and ponds bring a fresh, natural feel, while you take in views of Dubai's skyline and the green golf course.
 Amusement ParkA good place for children to socialize and develop skills.
 Basketball CourtPrivate basketball court for active living
 GymnasiumFully equipped fitness centre
 Kids Play AreaAn area used for outdoor play or recreation, especially by children
 Parks and Leisure AreasAccess to parks & recreation facilities leads to healthy lifestyles.
 RestaurantsTreat your inner foodie by serving authentic flavors.
 Swimming PoolResident pools with sun decks
 Tennis CourtsIt can help to improve or maintain your brain development.
Contact us for the latest payment plan.
Emirates Hills, Dubai
 Dubai Autodrome
 IBN Battuta Mall
 Jebel Ali RacecourseJebel Ali Racecourse
 Jumeirah Village Circle
 Motor City
| Floor Plan | Category | Unit Type | Floor Details | Sizes | Type |
|---|---|---|---|---|---|
| 1 Bedroom | 1 Bedroom | 1 Bedroom Type 1A-927 Sq Ft to 1 Bedroom Type 1D-857 Sq Ft | 857.00 to 927.00 Sq Ft | — | |
| Penthouse | Penthouse | Penthouse Type 4A, Size 4072 Sq Ft to Penthouse Type 4B, Size 3129 Sq Ft | 3129.00 to 4072.00 Sq Ft | — | |
| 2 Bedrooms | 2 Bedrooms | 2 Bedroom Type 2B, Size 1458 Sq Ft to 2 Bedroom Type 2C, Size 1445 Sq Ft | 1445.00 to 1458.00 Sq Ft | — | |
| 3 Bedrooms | 3 Bedrooms | 3 Bedroom Type 3A, Size 2202 Sq Ft to 3 Bedroom Type 3C, Size 2409 Sq Ft | 2202.00 to 2409.00 Sq Ft | — |
Danube Properties
MAG Property Development

Ellington Properties

Ellington Properties