Starting FromAED 750K
 Menu
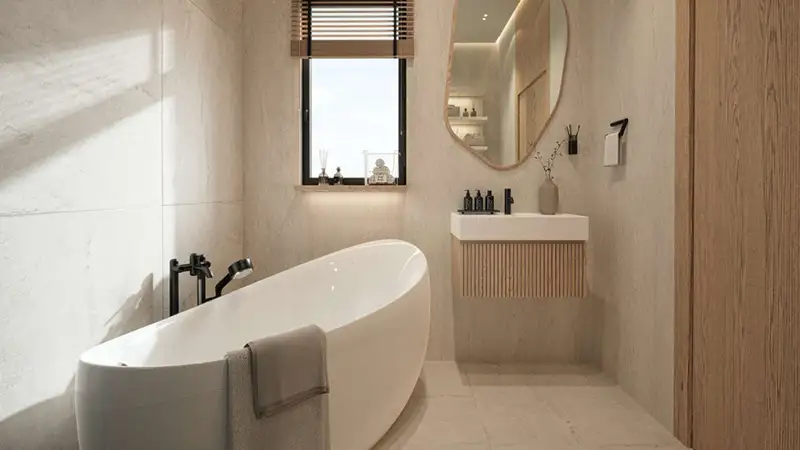
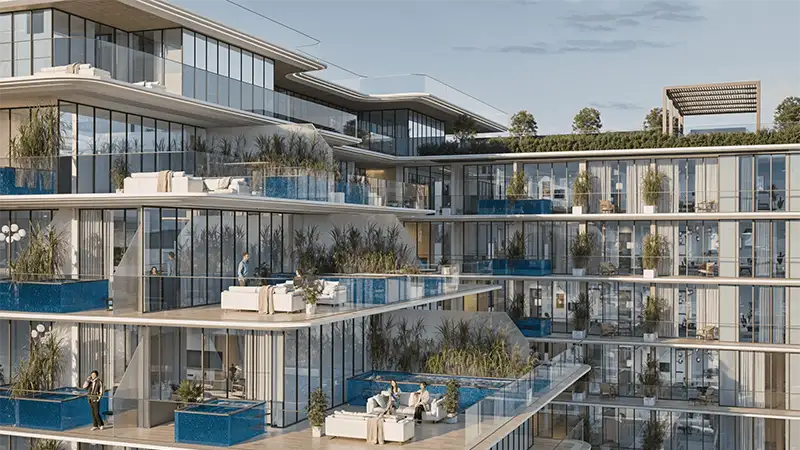
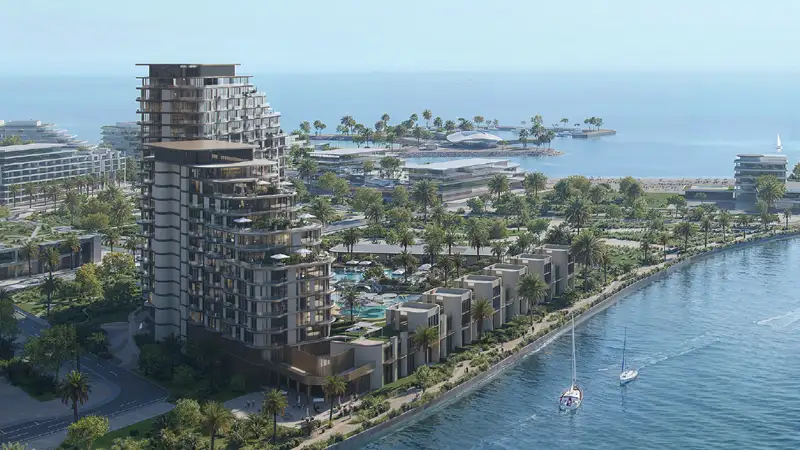
Azure floor plans cover fully furnished luxury homes, including studio, 1, 2 and 3-bedroom apartments, penthouses and a sky villa. Each residence is designed to make the most of space, natural light and everyday comfort, with modern finishes and wonderful views for a relaxed, luxurious lifestyle. The property strikes a fine balance between elegance and day-to-day comfort.
| Floor Plan | Category | Unit Type | Floor Details | Sizes | Type |
|---|---|---|---|---|---|
| 1st & 2nd Floor | Studio | Unit 106 & 206 (Premium) | 701.38 to 701.38 Sq Ft | Apartment | |
| 1st To 8th Floor | 1 Bedroom | Unit 103-1202 | 979.85 to 979.85 Sq Ft | Apartment | |
| 1st To 8th Floor to Layout Plan | 1st To 8th Floor to Layout Plan | 1st Floor to Upper Roof Floor | 0.00 to 496.44 Sq Ft | Apartment | |
| 1st To 9th Floor | 2 Bedrooms | Unit 104-3904 | 1406.85 to 1406.85 Sq Ft | Apartment | |
| 8th Floor | 3 Bedrooms | Unit 1201 (Normal) | 1590.38 to 1590.38 Sq Ft | Apartment | |
| 5th Floor to 6th Floor | 3 Bedrooms | Unit 1001 | 5206.33 to 5206.33 Sq Ft | Duplex |

RAK Properties
The Luxe Developers
Durar Properties
RAK Properties