
Starting FromAED 742K
Azizi Milan 18
City Of Arabia
 Menu
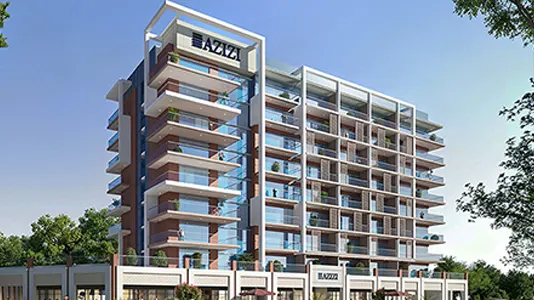
Azizi Riviera 58 offers a range of apartment floor plans to suit different lifestyles. The interiors are practical, with efficient kitchens, large living spaces and balconies that work as an extension of your home. Quality finishes, smart storage and contemporary fittings bring style and function together. Many units have lagoon or community views, which adds to their appeal. The plans are built around different needs, so singles, couples and small families all get a layout that works without giving up comfort or style.
| Floor Plan | Category | Unit Type | Floor Details | Sizes | Type |
|---|---|---|---|---|---|
| 1st Floor to 8th Floor | Studio | Type 01 to Type 02 | 461.99 to 537.23 Sq Ft | Apartment | |
| 1st Floor to 8th Floor | 1 Bedroom | Type 01 to Type 07 | 758.65 to 933.56 Sq Ft | Apartment | |
| Layout Plan | Typical Floor Plan | 1st Floor to 7th Floor | Various Sizes | Apartment | |
| Layout Plan | Typical Floor Plan | Ground Floor | Various Sizes | Retail | |
| 2nd Floor to 8th Floor | 2 Bedrooms | Type 01 to Type 02 | 1425.48 to 1570.04 Sq Ft | Apartment | |
| Ground Floor | Layout Plan | Shop No 1 (Unit F&B) to Shop No 8 (Unit Retail) | 520.16 to 1785.36 Sq Ft | Retail |
City Of Arabia

City Of Arabia

Mohd Bin Rashid City

Dubai Islands

MAG Property Development

Rabdan Developments

Swank Development
District One