
Starting FromAED 742K
Azizi Milan 18
City Of Arabia
 Menu
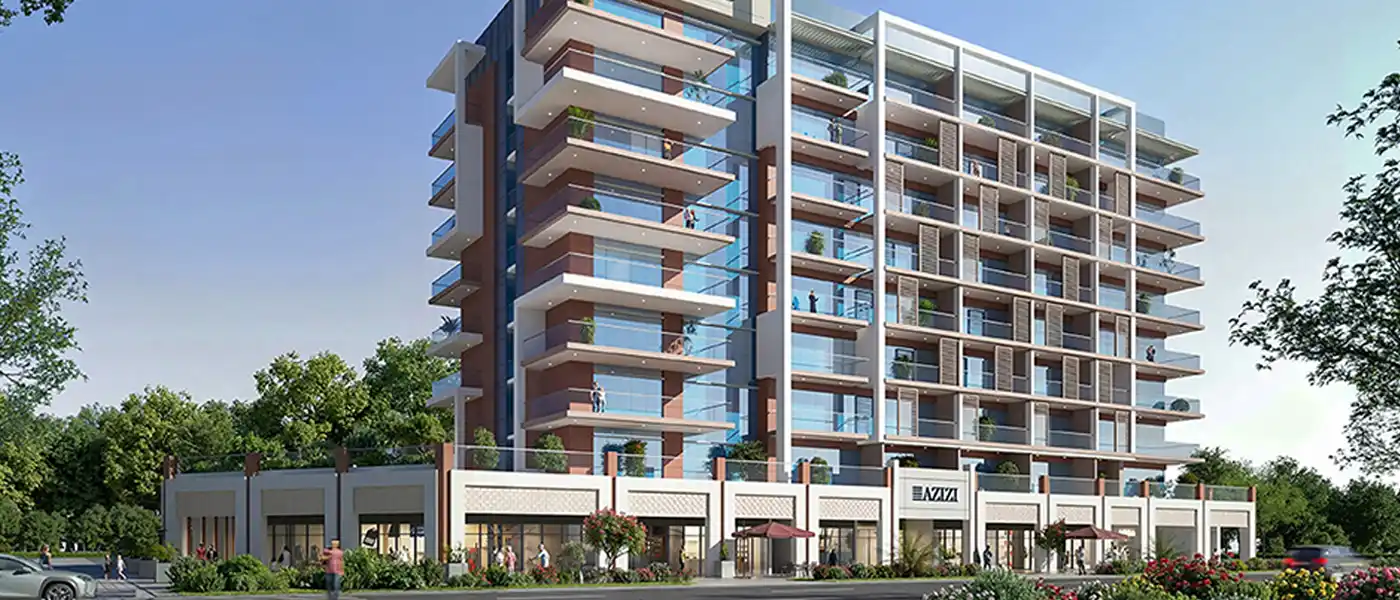
Azizi Riviera 58 by Azizi Developments marks a new chapter in MBR City, bringing together French-Mediterranean culture and an urban lifestyle with apartments in Dubai. Rising in the centre of the Riviera community, this striking residential tower sets a high bar for luxury waterfront living with its impressive design, amenities and excellent connectivity. Step inside and you're surrounded by high-end design, where beauty and function work together to make your home as pleasing to look at as it is to live in.
The tower's detailing shows careful workmanship. Its clean framework, glass balcony fronts and well-judged proportions let light into every living area. The apartments are planned to make the most of space, views and natural light, with landscaped gardens, the clear lagoon and the lively city as an everyday backdrop. Inside, quality finishes, contemporary design and customisation create a calm, understated sense of luxury. Open-plan kitchens, generous living areas and restful bedrooms all reflect lasting quality and value.
As part of the larger Azizi Riviera master community, the tower enjoys an enviable spot in the middle of a lifestyle destination. The area is set to include the future tallest residential building, Meydan One Mall and a range of dining, retail and entertainment venues on either side. Just outside your door, you'll find green, pedestrian-friendly streets, open-air cafés and boutique shops that echo European street life while keeping the cosmopolitan feel of Dubai. The well-kept surroundings offer privacy and calm, so every walk feels like a cool escape from the busy city.
The façade draws heavily on the idea of waterfront living. The building is angled so most apartments get unobstructed lagoon views, and its raised position on the plot adds privacy and exclusivity. A full set of exclusive facilities supports health, leisure and socialising. Relax in the temperature-controlled pool, train in the state-of-the-art fitness centre or catch the sunset from the sun deck. Here, simple everyday moments feel that bit more luxurious.
 BBQ AreasPerfect spots for outdoor grilling.
 CineloungeCozy space for movie experiences.
 Kids Swimming PoolSafe, shallow splash area built for little swimmers.
 Swimming PoolResident pools with sun decks
 Zen GardenPeaceful, calming outdoor space.
10%
Down PaymentOn Booking Date10%
During ConstructionEasy Installments80%
On Handover100% CompletionMohd Bin Rashid City, Dubai
 Business Bay10 Min
 Downtown Dubai7 Min
 Dubai Design District5 Min
 Dubai International Airport10 Min
 Dubai International Financial Centre (DIFC)10 Min
 Meydan Racecourse1 Min
 Museum Of The Future10 Min
 Palm Jumeirah20 Min
| Floor Plan | Category | Unit Type | Floor Details | Sizes | Type |
|---|---|---|---|---|---|
| 1st Floor to 8th Floor | Studio | Type 01 to Type 02 | 461.99 to 537.23 Sq Ft | Apartment | |
| 1st Floor to 8th Floor | 1 Bedroom | Type 01 to Type 07 | 758.65 to 933.56 Sq Ft | Apartment | |
| Layout Plan | Typical Floor Plan | 1st Floor to 7th Floor | Various Sizes | Apartment | |
| Layout Plan | Typical Floor Plan | Ground Floor | Various Sizes | Retail | |
| 2nd Floor to 8th Floor | 2 Bedrooms | Type 01 to Type 02 | 1425.48 to 1570.04 Sq Ft | Apartment | |
| Ground Floor | Layout Plan | Shop No 1 (Unit F&B) to Shop No 8 (Unit Retail) | 520.16 to 1785.36 Sq Ft | Retail |
City Of Arabia

City Of Arabia

Mohd Bin Rashid City

Dubai Islands

MAG Property Development

Rabdan Developments

Swank Development
District One