
Starting FromAED 742K
Azizi Milan 18
City Of Arabia
 Menu
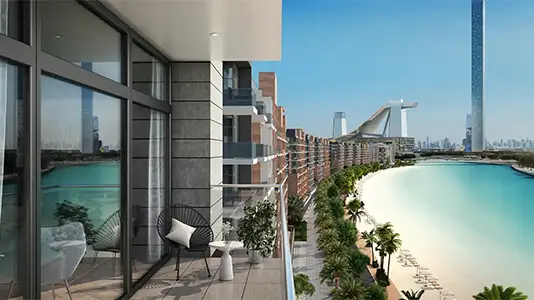
Azizi Riviera 53 offers a choice of floor plans built for modern living, with stylish studios, 1, 2 and 3-bedroom apartments. Every layout is designed to make good use of space, bright light and practicality. The upscale units include several balconies, spa-like bathrooms with vanities, laundry rooms and a master suite with a built-in wardrobe. Large glass windows in all living rooms and bedrooms, smooth Italian marble floors, and quality bespoke lighting and finishes give every detail a luxurious feel. Kitchens come with quartz countertops, international branded appliances and built-in quality cabinetry.
| Floor Plan | Category | Unit Type | Floor Details | Sizes | Type |
|---|---|---|---|---|---|
| 10th Floor to 2nd To 9th Floor | Studio | Unit 1010 to Unit 215-915 | 451.86 to 455.73 Sq Ft | Apartment | |
| 10th Floor to 2nd To 9th Floor | 1 Bedroom | Unit 1005 to Unit 216-916 | 766.28 to 2293.48 Sq Ft | Apartment | |
| Typical Floor Plan | Typical Floor Plan | 10th Floor to Ground Floor | Various Sizes | Apartment | |
| 1st Floor to 2nd To 9th Floor | 2 Bedrooms | Unit 102 to Unit 212-912 | 1221.17 to 3032.21 Sq Ft | Apartment | |
| 10th Floor | 4 Bedrooms + Maid | Unit 1004 to Unit 1009 | 2266.36 to 2266.36 Sq Ft | Penthouse | |
| Ground Floor | Layout Plan | Shop No 01 (Retail) to Shop No 08 (Retail) | 837.33 to 3058.05 Sq Ft | Retail |
City Of Arabia

City Of Arabia

Mohd Bin Rashid City

Dubai Islands

MAG Property Development

Rabdan Developments

Swank Development
District One