
Starting FromAED 742K
Azizi Milan 18
City Of Arabia
 Menu
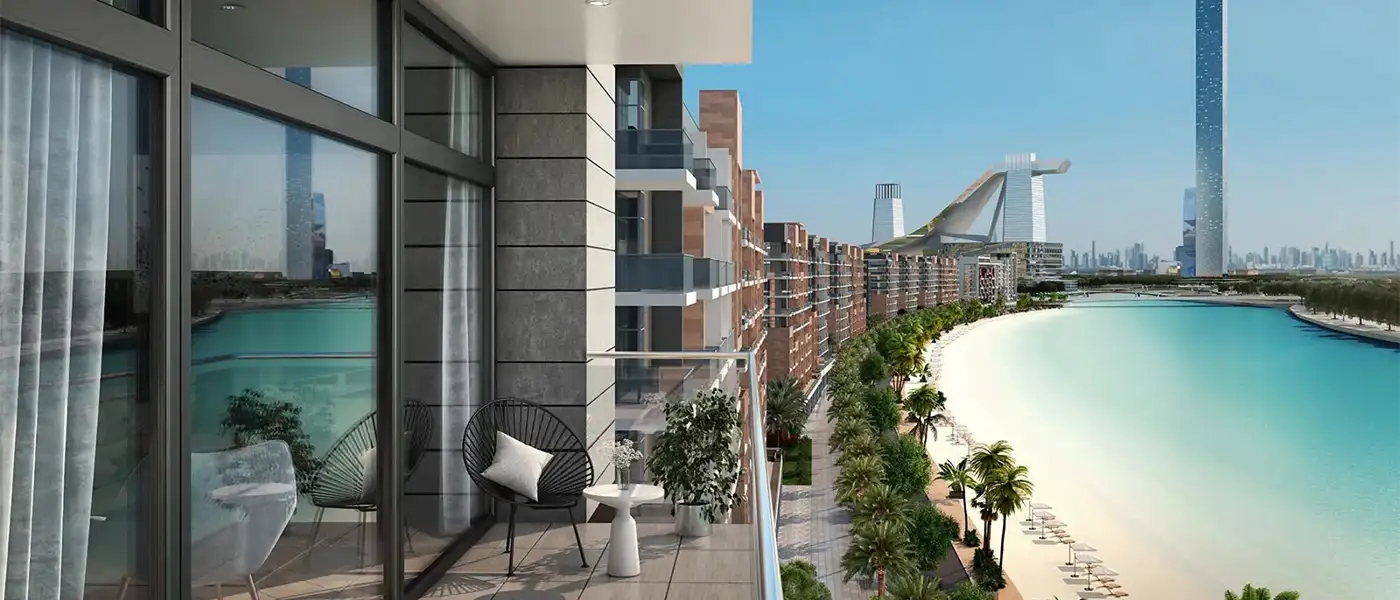
Azizi Riviera 53 at Meydan is another riverside residential building in Dubai by Azizi Development, with elegant studios up to 3-bedroom apartments. It's a community shaped by coastal charm and thriving greenery. Combining city life with a waterfront setting, this modern retreat offers a wide range of amenities across its landscaped grounds. Every home in the complex is planned to feel harmonious, comfortable and calm, with modern conveniences built in. Its prime position in this cosmopolitan hub means a lively neighbourhood with easy highway access, well-known attractions, and leisure and entertainment spots close by.
The building's architecture is sleek, refined and contemporary, with a design that flows easily and quality in every detail. Inspired by French Mediterranean style, the exterior has a classic look with a fresh, modern twist. The glass façade opens the units up to views of the surroundings, including the pools, the river and the leafy landscaped areas.
There's a long list of amenities, including a half-Olympic infinity pool. You can host a barbecue on the rooftop with friends or focus on your wellbeing at the yoga studio, which has lovely views over the scenery. Every facility is there to make daily life better. The French Riviera-inspired boulevard is lined with palm trees and has a leisure walkway along with shops for daily essentials and leisure shopping.
Contact us for the latest payment plan.
Mohd Bin Rashid City, Dubai
| Floor Plan | Category | Unit Type | Floor Details | Sizes | Type |
|---|---|---|---|---|---|
| 10th Floor to 2nd To 9th Floor | Studio | Unit 1010 to Unit 215-915 | 451.86 to 455.73 Sq Ft | Apartment | |
| 10th Floor to 2nd To 9th Floor | 1 Bedroom | Unit 1005 to Unit 216-916 | 766.28 to 2293.48 Sq Ft | Apartment | |
| Typical Floor Plan | Typical Floor Plan | 10th Floor to Ground Floor | Various Sizes | Apartment | |
| 1st Floor to 2nd To 9th Floor | 2 Bedrooms | Unit 102 to Unit 212-912 | 1221.17 to 3032.21 Sq Ft | Apartment | |
| 10th Floor | 4 Bedrooms + Maid | Unit 1004 to Unit 1009 | 2266.36 to 2266.36 Sq Ft | Penthouse | |
| Ground Floor | Layout Plan | Shop No 01 (Retail) to Shop No 08 (Retail) | 837.33 to 3058.05 Sq Ft | Retail |
City Of Arabia

City Of Arabia

Mohd Bin Rashid City

Dubai Islands

MAG Property Development

Rabdan Developments

Swank Development
District One