
Starting FromAED 742K
Azizi Milan 18
City Of Arabia
 Menu
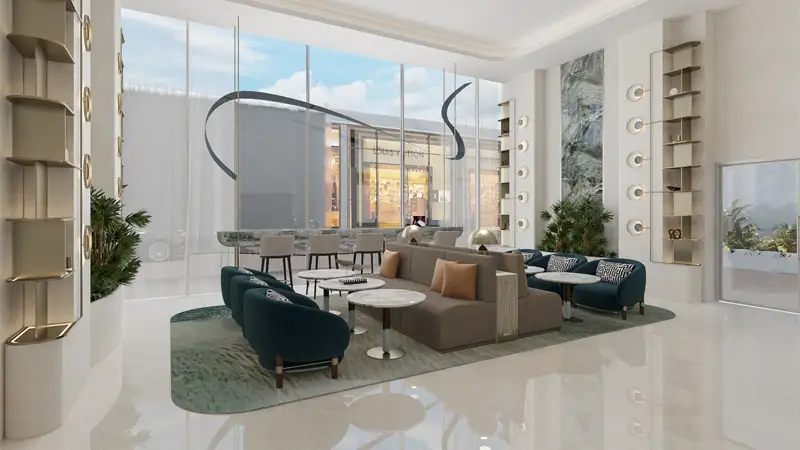
Azizi Riviera 49 offers a distinctive range of floor plan options for smart, well-designed homes that suit different modern lifestyles. The interiors are practical and easy to live in, with efficient, roomy kitchens, large living areas with furnished seating, and balconies that extend your living space outdoors. Quality finishes, generous storage and modern fittings bring style and function together. Most units are planned to look out over the lagoon or the community, which makes them especially appealing and comfortable to live in. Every space is designed around different needs, so single professionals, couples and small families will all find a layout that offers comfort and style.
| Floor Plan | Category | Unit Type | Floor Details | Sizes | Type |
|---|---|---|---|---|---|
| 10th Floor to 9th Floor | Studio | Unit 1005 (Type-01) to Unit 912 (Type-01) | 448.32 to 459.94 Sq Ft | Apartment | |
| 10th Floor to 9th Floor | 1 Bedroom | Unit 1001 (Type-02) to Unit 916 (Type-02) | 771.99 to 1280.47 Sq Ft | Apartment | |
| Ground to 15th Floor | Typical Floor Plan | 10th Floor to Ground Floor | Various Sizes | Apartment | |
| 10th Floor to 9th Floor | 2 Bedrooms | Unit 1004 (Type-01) to Unit 913 (Type-01) | 845.51 to 1324.39 Sq Ft | Apartment | |
| 2nd Floor | 3 Bedrooms | Unit 205 (Type-01) to Unit 212 (Type-01) | 448.75 to 459.62 Sq Ft | Apartment | |
| 15th Floor | 4 Bedrooms + Maid | Unit 1503 (Type-01) to Unit 1510 (Type-01) | 2140.30 to 2140.30 Sq Ft | Apartment | |
| Ground Floor | Layout Plan | Shop No 100 (Nursery) to Shop No 107 (Cafe) | 706.97 to 3133.91 Sq Ft | Retail |
City Of Arabia

City Of Arabia

Mohd Bin Rashid City

Dubai Islands

MAG Property Development

Rabdan Developments

Swank Development
District One