
Starting FromAED 742K
Azizi Milan 18
City Of Arabia
 Menu
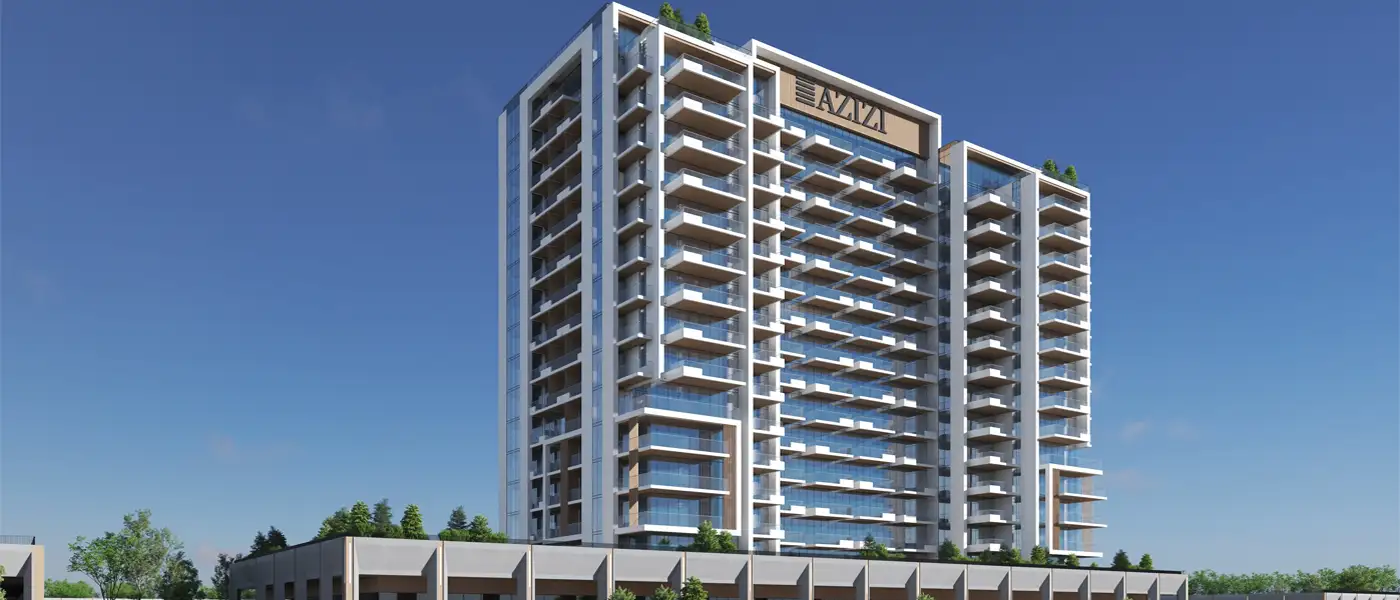
Azizi Riviera 49 at Meydan (MBR City) is the newest waterfront addition to the sought-after portfolio of Azizi Developments in Dubai, offering stylish homes. It's another launch in the river-inspired community, where the architecture and urban lifestyle carry a French-Mediterranean feel in the growing Emirates. This residential tower uses premium materials and finishes that suit waterfront living, with a design that's both practical and beautiful. The facade takes its cue from timeless modern design with a waterfront touch. Each unit is oriented for open views of the lagoon and the busy surroundings, and the building's raised position gives residents extra privacy, comfort and exclusivity close to nature.
The detailed craftsmanship of this mid-rise building shows in its fine, subtle touches. A careful framework, glass-fronted balconies and large windows are lined up to bring sunlight into every calm corner of the home. The design makes the most of space, views and daylight, so you get a daily backdrop of green landscaped gardens, a lagoon and the lively city. Inside, every room has a relaxed feel, with high-quality finishes, sleek modern design and plenty of room for personal touches that add a sense of quiet luxury. Open-plan kitchens come with cabinet space and modern appliances, alongside generous living areas and cosy bedrooms, all in a single unit built for lasting quality and value.
Contact us for the latest payment plan.
Mohd Bin Rashid City, Dubai
| Floor Plan | Category | Unit Type | Floor Details | Sizes | Type |
|---|---|---|---|---|---|
| 10th Floor to 9th Floor | Studio | Unit 1005 (Type-01) to Unit 912 (Type-01) | 448.32 to 459.94 Sq Ft | Apartment | |
| 10th Floor to 9th Floor | 1 Bedroom | Unit 1001 (Type-02) to Unit 916 (Type-02) | 771.99 to 1280.47 Sq Ft | Apartment | |
| Ground to 15th Floor | Typical Floor Plan | 10th Floor to Ground Floor | Various Sizes | Apartment | |
| 10th Floor to 9th Floor | 2 Bedrooms | Unit 1004 (Type-01) to Unit 913 (Type-01) | 845.51 to 1324.39 Sq Ft | Apartment | |
| 2nd Floor | 3 Bedrooms | Unit 205 (Type-01) to Unit 212 (Type-01) | 448.75 to 459.62 Sq Ft | Apartment | |
| 15th Floor | 4 Bedrooms + Maid | Unit 1503 (Type-01) to Unit 1510 (Type-01) | 2140.30 to 2140.30 Sq Ft | Apartment | |
| Ground Floor | Layout Plan | Shop No 100 (Nursery) to Shop No 107 (Cafe) | 706.97 to 3133.91 Sq Ft | Retail |
City Of Arabia

City Of Arabia

Mohd Bin Rashid City

Dubai Islands

MAG Property Development

Rabdan Developments

Swank Development
District One