Starting FromAED 475K
Ayami Residence
Dubai International City
 Menu

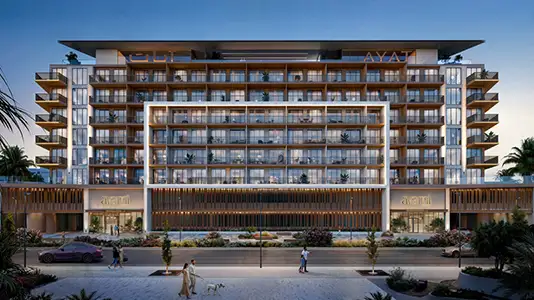
Ayamore Residence offers several apartment floor plans, each designed to suit different living needs. Luxurious rooms, open areas and glass windows create a spacious feel and clear views of the scenic surroundings. Units are designed with care, with premium finishes, stylish interiors and modern kitchens fitted with high-end appliances. Beyond the indoor living areas, wide balconies extend your space and offer lovely waterfront views and city skyline panoramas.
| Floor Plan | Category | Unit Type | Floor Details | Sizes | Type |
|---|---|---|---|---|---|
| Floor 01 to Floor 01 To 08 | 1 Bedroom | Type A to Type E | 1005.24 to 1344.63 Sq Ft | Apartment | |
| Ground to Roof Floors | Typical Floor Plan | 2nd - 8th Floor to Roof | Various Sizes | Apartment | |
| Floor 01 To 08 | 2 Bedrooms | Type A to Type C | 1522.12 to 2306.81 Sq Ft | Apartment | |
| Floor 01 To 08 | 3 Bedrooms + Maid | Type C to Type D | 2813.58 to 2920.79 Sq Ft | Apartment | |
| Layout Plan | 3 Bedroom + Pool | Type A to Type B | 3315.28 to 4150.35 Sq Ft | Villa |
Dubai International City

Nakheel

OCTA Properties

LIV Real Estate

Imtiaz Developments