Starting FromCall Us
Avenue Residence 7 at Al Furjan
Al Furjan
 Menu
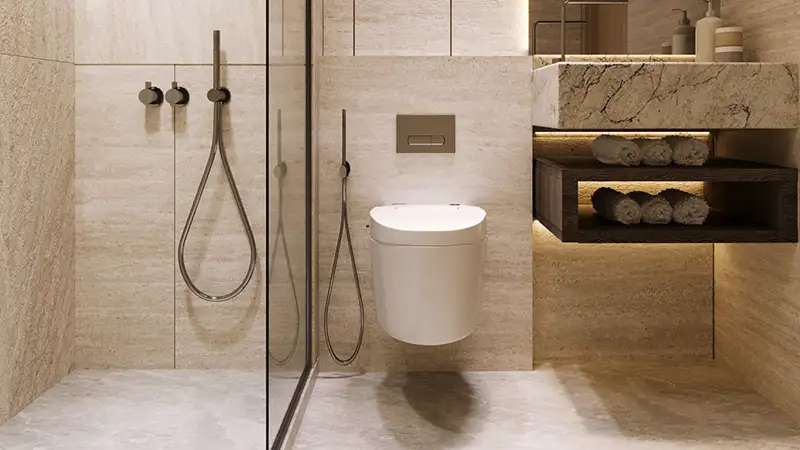
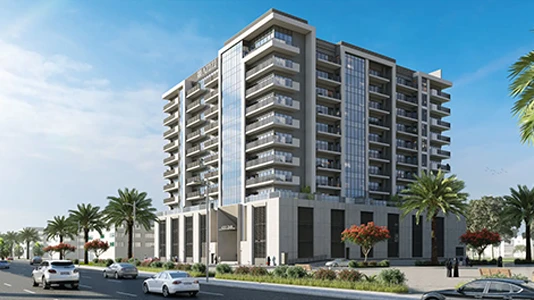
Avenue Residence 8 offers a choice of apartment floor plans to suit different lifestyles and personal tastes. Every unit is designed for practical use and plenty of natural light, while keeping a tasteful, functional look. Modern touches include minimalist kitchens, elegant bathrooms and wide balconies with great views across the community. Large windows throughout the building create an open, airy feel and blur the line between indoor and outdoor living.
| Floor Plan | Category | Unit Type | Floor Details | Sizes | Type |
|---|---|---|---|---|---|
| 1ST FLOOR to 2nd TO 11th FLOOR | 1 Bedroom | Type A (T) (UNIT 106) to Type C (UNIT 208-1108) | 813.00 to 1582.51 Sq Ft | Apartment | |
| 1st TO 11th FLOOR | Typical Floor Plan | 11th FLOOR to BUILDING SITE | Various Sizes | Apartment | |
| 1ST FLOOR to 3rd TO 11th FLOOR | 2 Bedrooms + Maid | Type A (T) (UNIT 101) to Type D2 (UNIT 308-1106) | 1233.44 to 2233.19 Sq Ft | Apartment | |
| 1ST FLOOR to 2nd TO 11th FLOOR | 3 Bedrooms + Maid | UNIT 105 (T) to UNIT 205-1103 (T) | 1867.65 to 4173.06 Sq Ft | Apartment |
Al Furjan
Al Furjan

Wasl properties

Deyaar
Azizi Developments
Azizi Developments