Starting FromAED 1.3M
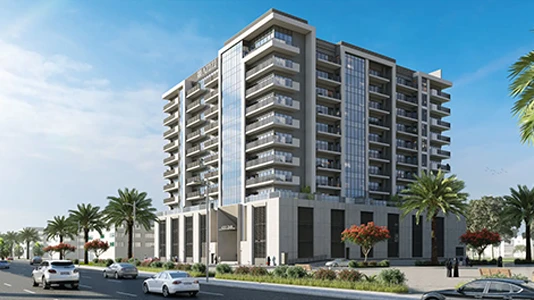
Avenue Residence 8 at Al Furjan
Al Furjan
 Menu
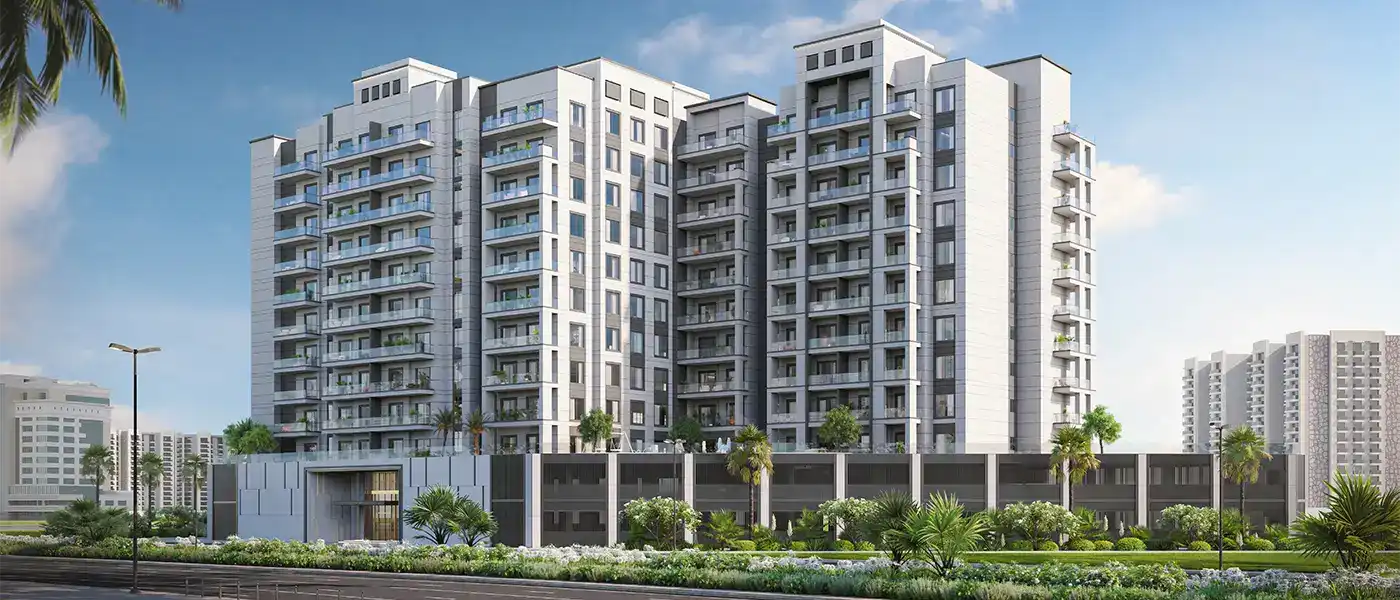
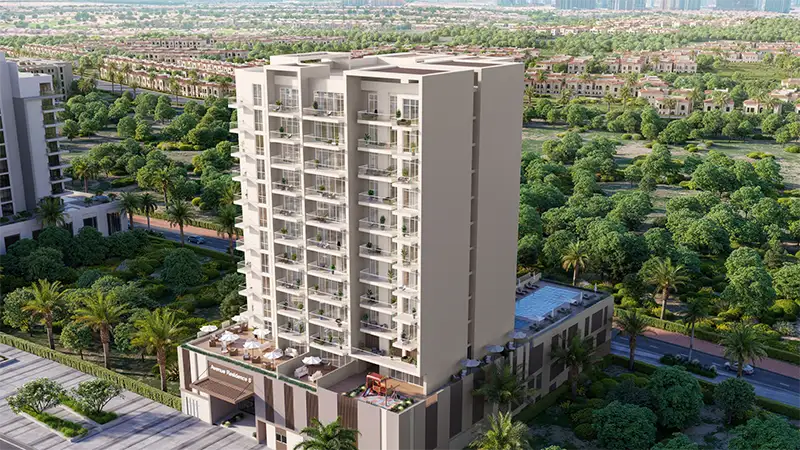
Avenue Residence 7 at Al Furjan is the newest residential release from Nabni Developments, featuring premium 1, 2 and 3-bedroom apartments in Dubai. This latest addition to the well-regarded community is ideal if you want a contemporary lifestyle with a touch of elegance. It carries on the legacy of the previous phase, combining modern architecture with premium amenities and stylish interiors. With a strong focus on quality and attention to detail, the building brings together city sophistication and easy comfort.
 Dining OutletsWhere good food is served to people, often in a formal way.
 GymnasiumFully equipped fitness centre
 Health Care CentreWorld class health care centers with top notch facilities.
 Infinity PoolA swimming pool where the water flows over one or more edges.
 Kids Play AreaAn area used for outdoor play or recreation, especially by children
 Parking FacilityCovered parking space where you can leave your vehicle
 Retail OutletsOffers everything you need to sustain your lifestyle.
 Swimming PoolResident pools with sun decks
15%
Down PaymentOn Booking Date25%
During ConstructionEasy Installments60%
On Handover100% CompletionAl Furjan, Dubai
 Al Maktoum International Airport20 Minutes
 Burj Al Arab20 Minutes
 Discovery Gardens02 Minutes
 Downtown Dubai30 Minutes
 Dubai Mall30 Minutes
 IBN Battuta Mall05 Minutes
 Palm Jumeirah15 Minutes
| Floor Plan | Category | Unit Type | Floor Details | Sizes | Type |
|---|---|---|---|---|---|
| 1 Bedroom | 1 Bedroom | TYPE A to TYPE F | 885.55 to 1024.19 Sq Ft | Apartment | |
| Typical Plan | Typical Plan | 2ND FLOOR to FIRST FLOOR | Various Sizes | Apartment | |
| 2 Bedroom | 2 Bedrooms + Maid | TYPE A to TYPE H | 1228.70 to 1518.03 Sq Ft | Apartment | |
| 3 Bedroom | 3 Bedrooms + Maid | TYPE A to TYPE B | 2018.34 to 2036.75 Sq Ft | Apartment |
Al Furjan
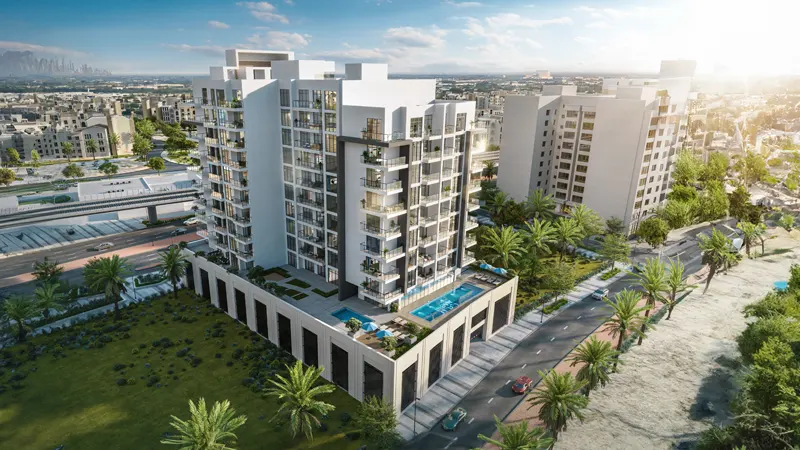
Al Furjan

Wasl properties

Deyaar
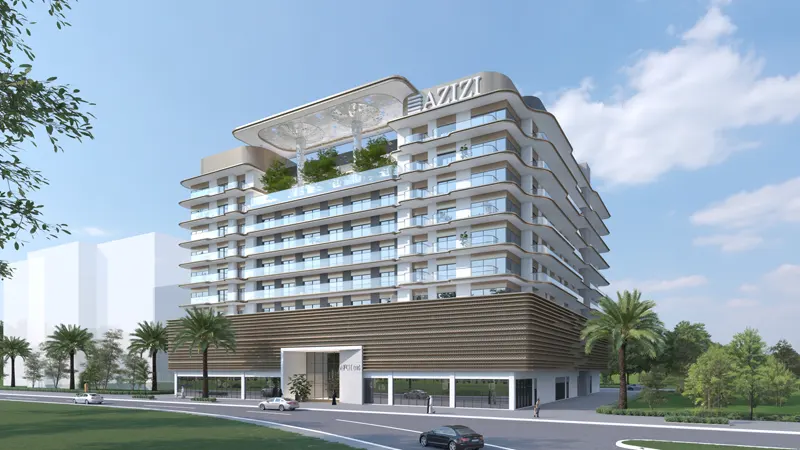
Azizi Developments
Azizi Developments