Starting FromAED 1.3M
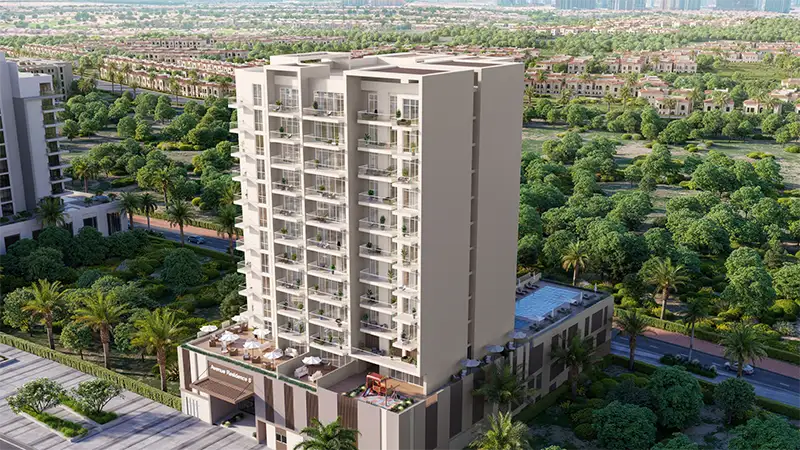
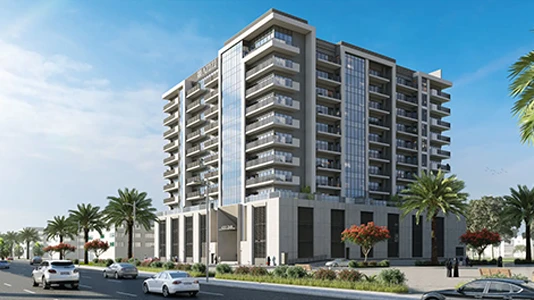
Avenue Residence 8 at Al Furjan
Al Furjan
 Menu
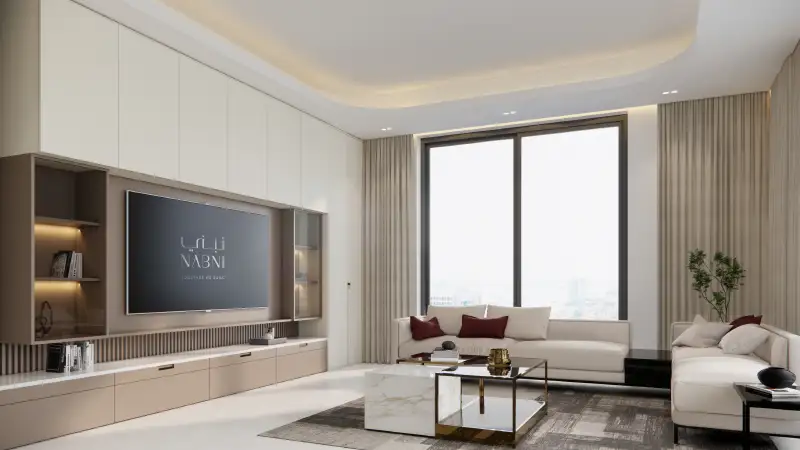
Avenue Residence 7 offers floor plans for premium 1, 2 and 3-bedroom apartments with high-end interiors. Each home is designed to make the most of the space and stay practical, giving families plenty of room. The carefully planned layouts let in lots of natural light and fresh air.
| Floor Plan | Category | Unit Type | Floor Details | Sizes | Type |
|---|---|---|---|---|---|
| 1 Bedroom | 1 Bedroom | TYPE A to TYPE F | 885.55 to 1024.19 Sq Ft | Apartment | |
| Typical Plan | Typical Plan | 2ND FLOOR to FIRST FLOOR | Various Sizes | Apartment | |
| 2 Bedroom | 2 Bedrooms + Maid | TYPE A to TYPE H | 1228.70 to 1518.03 Sq Ft | Apartment | |
| 3 Bedroom | 3 Bedrooms + Maid | TYPE A to TYPE B | 2018.34 to 2036.75 Sq Ft | Apartment |
Al Furjan
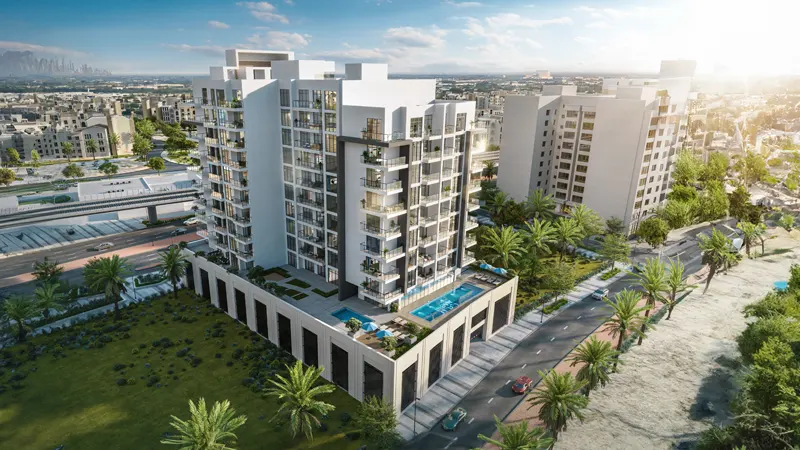
Al Furjan

Wasl properties

Deyaar
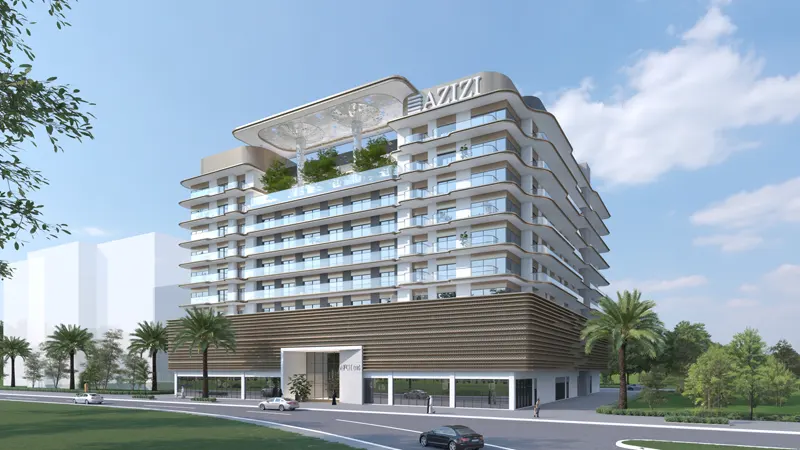
Azizi Developments
Azizi Developments