
Starting FromCall Us
Agua Residences Tower 2
Dubai Islands
 Menu
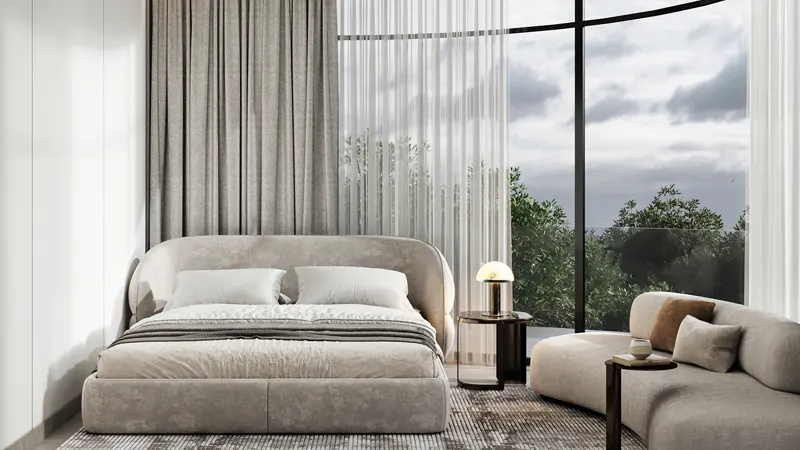
Aveline Residences offers a varied range of floor plans, including studios and 1, 2 and 3-bedroom apartments. Clean lines guide the design, so every room feels stylish and calm. These homes reflect carefully chosen taste and a refined eye, with high-quality finishes and craftsmanship front and centre. The layouts bring a sense of order, purpose and grace, making Aveline a home that combines flair, style and sophistication.
| Floor Plan | Category | Unit Type | Floor Details | Sizes | Type |
|---|---|---|---|---|---|
| 1st-17th Floor | Studio | Studio | 453.70 to 453.70 Sq Ft | Apartment | |
| 1st Floor to 2nd To 10th Floor | 1 Bedroom | Type 1 to Type 3 | 758.22 to 829.03 Sq Ft | Apartment | |
| 11th & 12th Floor to 2nd To 10th Floor | 2 Bedrooms | Type 1 to Type 7 | 1093.63 to 1185.96 Sq Ft | Apartment | |
| 11th & 12th Floor to 14th To 16th Floor | 3 Bedrooms | Type 1 to Type 1A | 1340.01 to 1391.99 Sq Ft | Apartment |
Dubai Islands
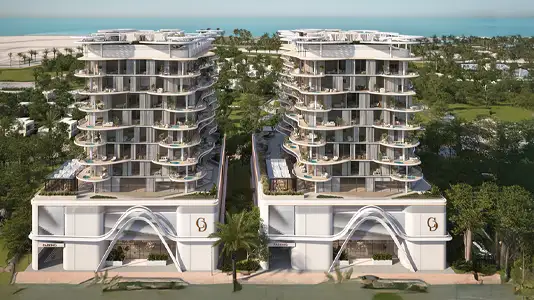
Dubai Islands
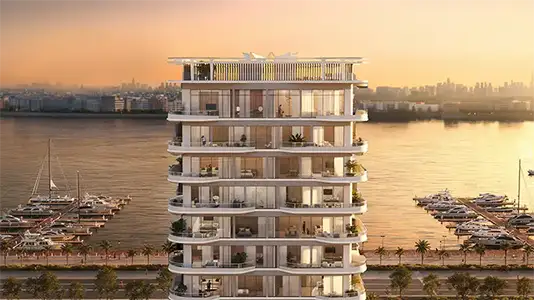
Dubai Islands
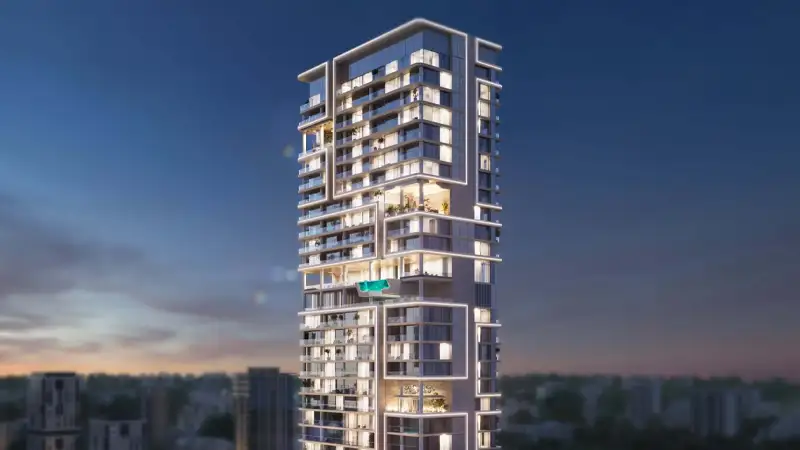
Jumeirah Village Circle

Iman Developers

Danube Properties

Segrex Development

Danube Properties