
Starting FromAED 1.92M
Evergr1n House by Object 1
Al Satwa
 Menu
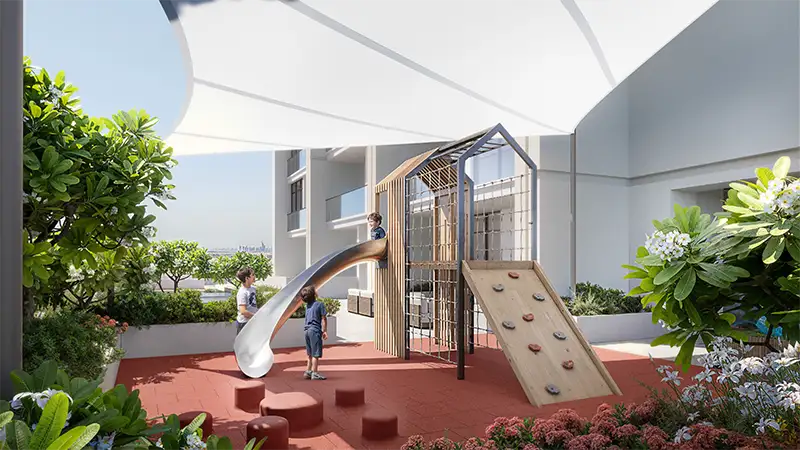
Aurelia Residence offers a range of floor plans, from cosy studios to spacious 1 and 2-bedroom apartments, each designed to make the most of space and natural light. This exclusive selection features open layouts where living and dining areas flow into each other, creating a practical and pleasant place to live. Every apartment has a modern kitchen with top-quality appliances, a sleek bathroom with premium fixtures and bedrooms with plenty of storage. Each unit is designed to be both functional and stylish, with high-end finishes and thoughtful touches for comfortable living. With a range of options available, residents can pick the layout that best suits their needs and lifestyle.
| Floor Plan | Category | Unit Type | Floor Details | Sizes | Type |
|---|---|---|---|---|---|
| FLOOR 1 to FLOOR 2-23 | Studio | TYPE A to TYPE G | 456.82 to 564.89 Sq Ft | Apartment | |
| FLOOR 2-19 to FLOOR 20-23 | 1 Bedroom | TYPE A to TYPE K | 770.06 to 771.35 Sq Ft | Apartment | |
| FLOOR 1 to Podium Floor | Typical Floor Plan | FLOOR 1 to Podium Floor | Various Sizes | Apartment | |
| FLOOR 1 to FLOOR 2-23 | 2 Bedrooms | TYPE A to TYPE C | 1240.44 to 1878.21 Sq Ft | Apartment | |
| FLOOR 20-23 | 3 Bedrooms + Maid | TYPE A | 1654.53 to 1654.53 Sq Ft | Apartment |
Al Satwa

Al Reem Island

Jumeirah Village Circle

Dubai Land Residence Complex (DLRC)

Danube Properties

Prescott Real Estate Development

Aqua Properties

Gulf Land Developers