
Starting FromCall Us
Agua Residences Tower 2
Dubai Islands
 Menu
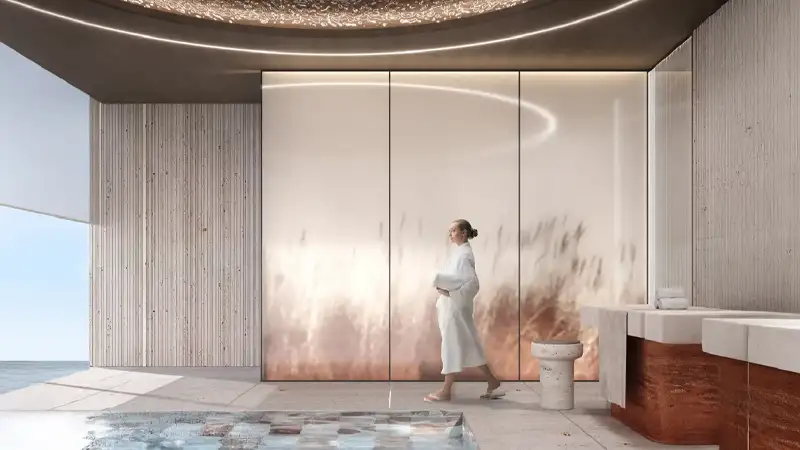
The floor plans at Arya Residences offer plenty of choice, from sleek 1, 2 & 3-bedroom apartments to grand 4 & 5-bedroom penthouses, each with its own style and a clear sense of space. At the top are the five-bedroom penthouses, sprawling sky-high homes with private sky pools, soaring ceilings, oversized terraces and full wraparound views of the marina and skyline. These homes are fine examples of architectural design, offering a truly luxurious way of living.
| Floor Plan | Category | Unit Type | Floor Details | Sizes | Type |
|---|---|---|---|---|---|
| Level 2-8 to Level 3-7 | 1 Bedroom + Pool | Type 1 V1 to Type 4 V2 | 800.73 to 1125.80 Sq Ft | Apartment | |
| Layout Plan | Typical Floor Plan | LEVEL 10 to Level 9 | Various Sizes | Apartment | |
| Layout Plan | Typical Floor Plan | Level 10 to Level 9 | Various Sizes | Duplex | |
| Level 2-8 to Level 3-7 | 2 Bedroom + Pool + Study | Type V1 to Type V2 | 1419.22 to 1455.28 Sq Ft | Apartment | |
| Level 2-8 to Level 3-7 | 3 Bedroom + Pool + Study | Type V1 to Type V2 | 1679.91 to 1684.44 Sq Ft | Apartment | |
| Level 9-10 | 4 Bedroom + Pool + Maid | Type 1 to Type 4 | 2698.30 to 3710.21 Sq Ft | Duplex | |
| Level 9-10 | 5 Bedrooms + Pool + Maid + Study | Type 1 | 6391.29 to 6391.29 Sq Ft | Penthouse |
Dubai Islands
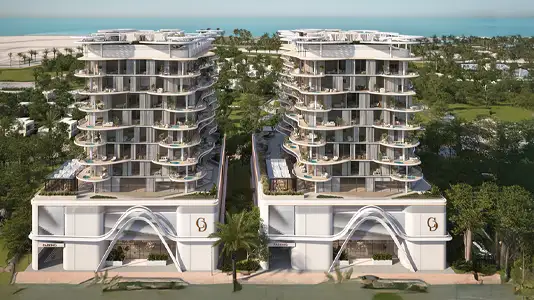
Dubai Islands
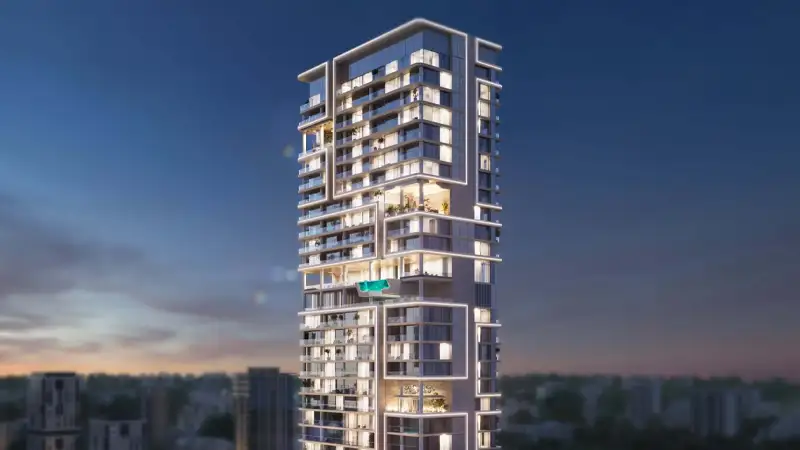
Jumeirah Village Circle
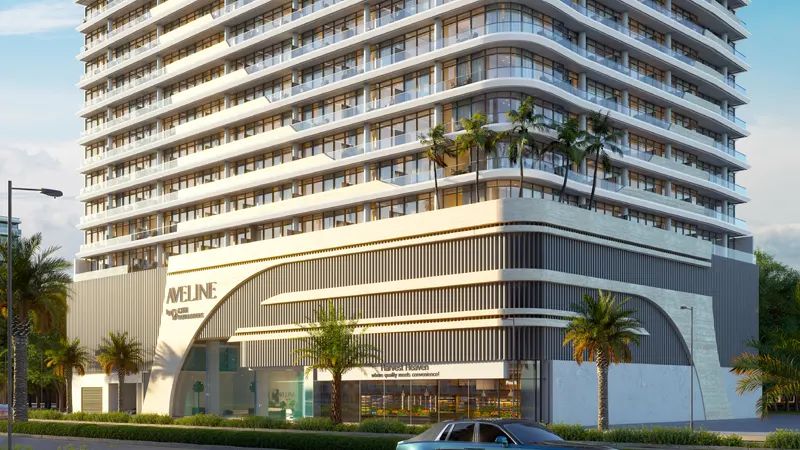
Jumeirah Village Circle

Nakheel

OCTA Properties

LIV Real Estate

Imtiaz Developments