Starting FromAED 464.1K
The Eighty Three at Dubai South
Dubai South
 Menu
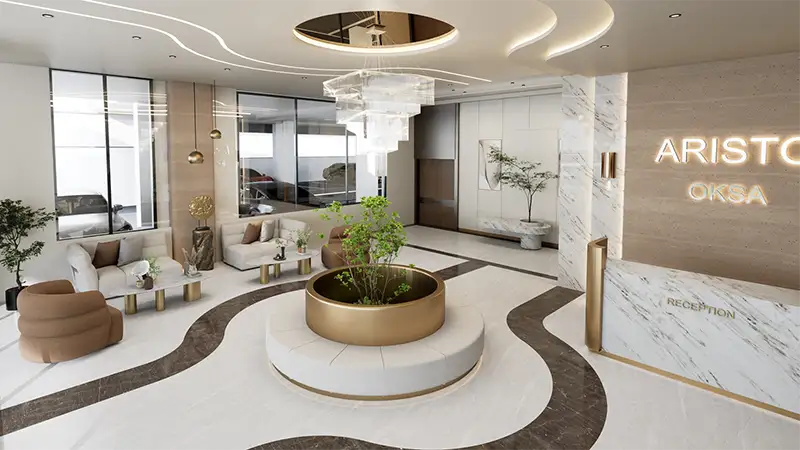
Aristo is a single residential building, and its master plan stacks the amenities upward inside the building rather than spreading them over open land. The podium and lower levels handle resident parking and services, with access at the back, while the ground floor is kept for a full-height lobby and a landscaped arrival court with a covered drop-off canopy. The plan really comes together on the roof, where a dedicated deck is split into separate areas for swimming, fitness, dining, kids' play, sport and relaxation. That way, residents are part of a wider community setup with premium lifestyle amenities all around them.
Dubai South

Grid Properties

Greenfield Real Estate Development

Dubai South

Dubai South