Starting FromAED 464.1K
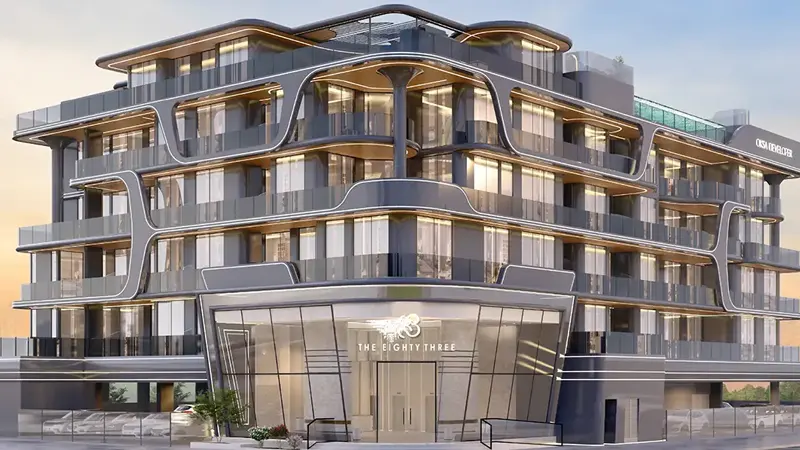
The Eighty Three at Dubai South
Dubai South
 Menu
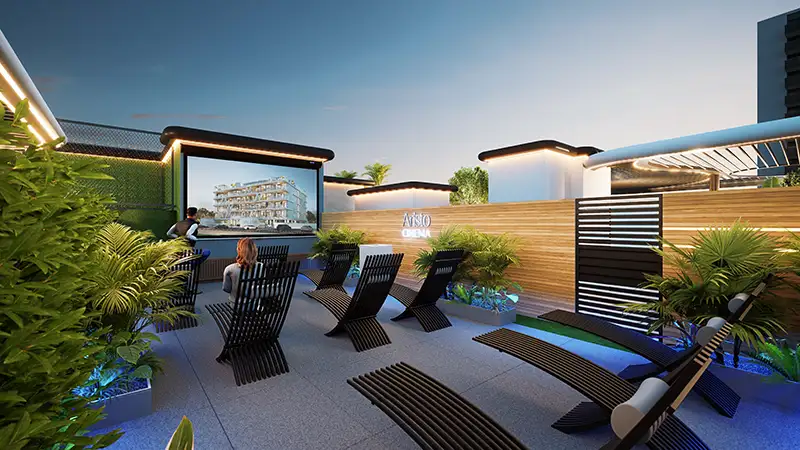
Aristo floor plans cover studios, 1 and 2-bedroom apartments, all designed around everyday living. The building's larger volumes and continuous balconies allow for a range of layouts to choose from. Every unit has its own private terrace, with full-height glazed sidelights and a curved glass balustrade. Inside, the rooms are arranged around an open kitchen, a living area and a side kitchen, so daily life feels easy. The result is an efficient, well-finished layout that suits buyers looking for exactly this kind of space.
| Floor Plan | Category | Unit Type | Floor Details | Sizes | Type |
|---|---|---|---|---|---|
| Layout Plan | Typical Floor Plan | First Floor to Third Floor | Various Sizes | Apartment |
Dubai South

Grid Properties

Greenfield Real Estate Development

Dubai South

Dubai South