Starting FromAED 696K
Enchante by Grid
Arjan
 Menu

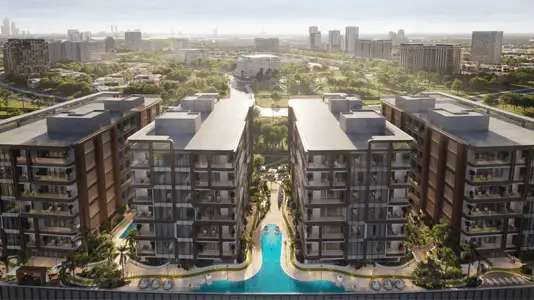
The Aris by Grid master plan sets out a G+6 residential building in a registered project area surrounded by premium attractions. It has 184 units across 7 levels above ground, in a quiet setting with everything close by. Building upwards leaves plenty of room for landscaping, podium-level facilities and easy movement around the site. The design focuses on efficient layouts, natural light and simple access for residents and visitors. Inside, light colour palettes are balanced by warm timber-style details, quality fittings and soft lighting, giving every home an airy, comfortable feel that's ready to personalise.

Greenfield Real Estate Development

Dubai South

Dubai South
Dubai South