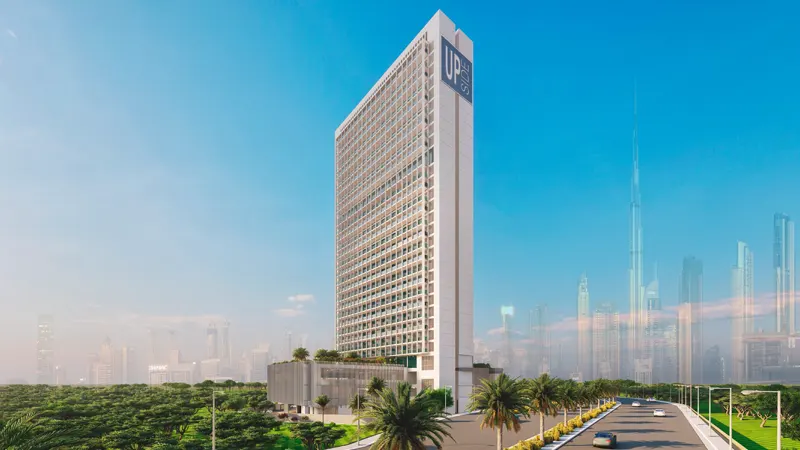
Starting FromAED 960.9K
Upside Business Bay
Business Bay
 Menu
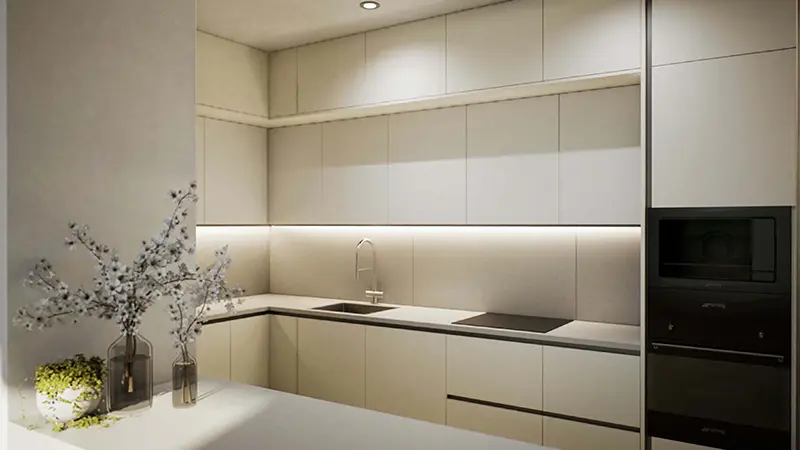
Floor plans at Aria Heights are designed to make the most of comfortable, relaxing and practical living space in this prestigious address. The multi-storey high-rise offers homes with warm, welcoming interiors, a calm and bright feel, well-equipped kitchens, bespoke bathrooms and carefully designed bedrooms.
| Floor Plan | Category | Unit Type | Floor Details | Sizes | Type |
|---|---|---|---|---|---|
| 1st Floor to 6 - 16 Floors | Studio | TYPE 01 to TYPE 1G | 319.00 to 479.00 Sq Ft | Apartment | |
| 1st Floor to 2 - 16 Floors | 1 Bedroom | TYPE 01 to TYPE 2G | 668.00 to 1140.00 Sq Ft | Apartment | |
| 1st Floor to 2 - 16 Floors | 2 Bedrooms | TYPE 01 to TYPE 2G | 1236.00 to 2679.00 Sq Ft | Apartment | |
| 1st Floor to 2 - 16 Floors | 3 Bedrooms | TYPE 01 to TYPE G | 1923.00 to 2661.00 Sq Ft | Apartment |
Business Bay

Downtown Dubai

Iman Developers

Danube Properties

Segrex Development

Danube Properties