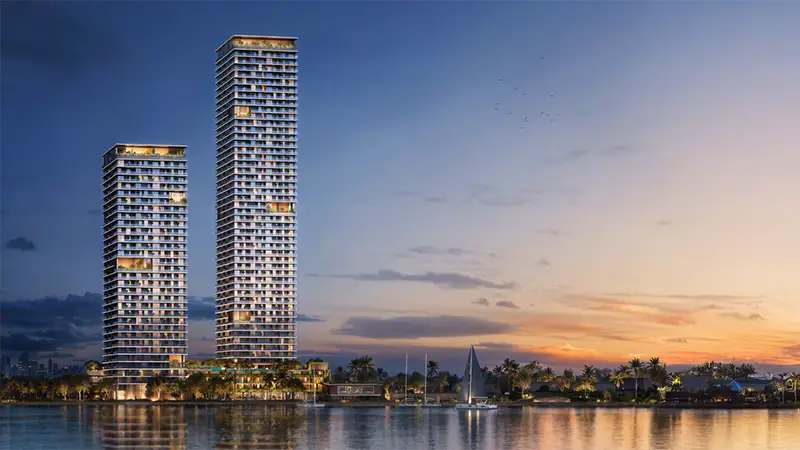
Starting FromAED 1.9M
Orise by Beyond
Dubai Maritime City
 Menu
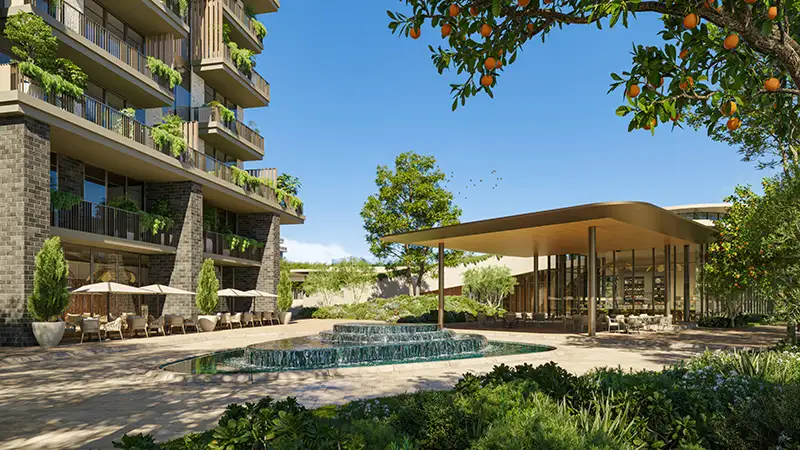
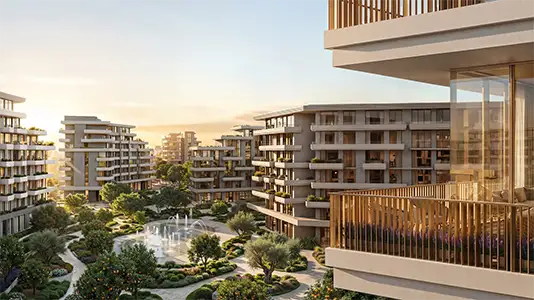
The floor plan range at Arancia Yards offers a balanced mix of 1, 2 and 3-bedroom apartments for a premium lifestyle. Across the 284-unit portfolio, each apartment is carefully designed to meet the changing space and practical needs of modern urban living. Living and dining areas are large and open, flowing naturally onto private outdoor areas or full-length glazed frontages for the greatest possible sense of openness. Kitchens and bedrooms are planned for functional space and for both physical and visual connection. The three-bedroom layouts add extra room for comfort and flexibility, which suits the families who'll call them home.
| Floor Plan | Category | Unit Type | Floor Details | Sizes | Type |
|---|---|---|---|---|---|
| Building A | 1 Bedroom | Type A-1 (Unit 314) to Type A-9 (Unit 506) | 696.96 to 1018.91 Sq Ft | Apartment | |
| Building A | Typical Floor Plan | 1st Floor to Ground Floor | Various Sizes | Apartment | |
| Building A | 2 Bedrooms | Type A-1 (Unit 312) to Type B-9 (Unit 408) | 1056.80 to 1538.27 Sq Ft | Apartment | |
| Building A | 3 Bedrooms + Maid | Type A (Unit 706) to Type B (Unit 705) | 1744.51 to 1756.78 Sq Ft | Apartment |
Dubai Maritime City
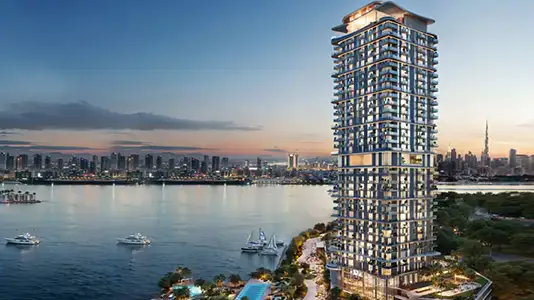
Dubai Maritime City
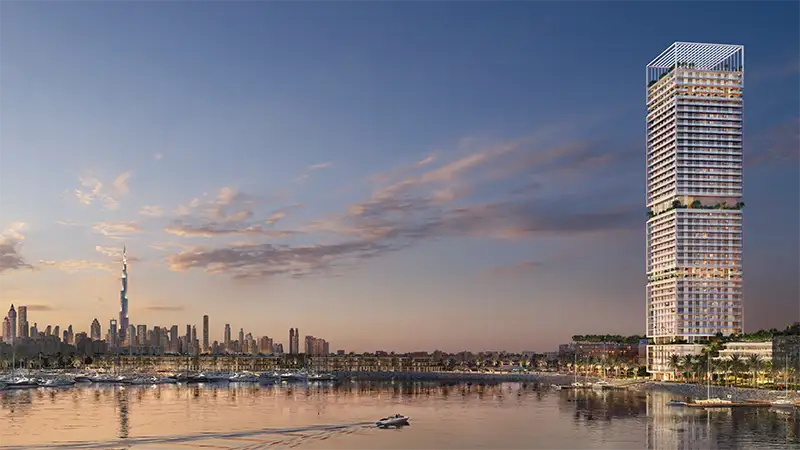
Dubai Maritime City
City Of Arabia

Majid Al Futtaim

Azizi Developments

Azizi Developments
Azizi Developments