Starting FromAED 1.9M
Orise by Beyond
Dubai Maritime City
 Menu
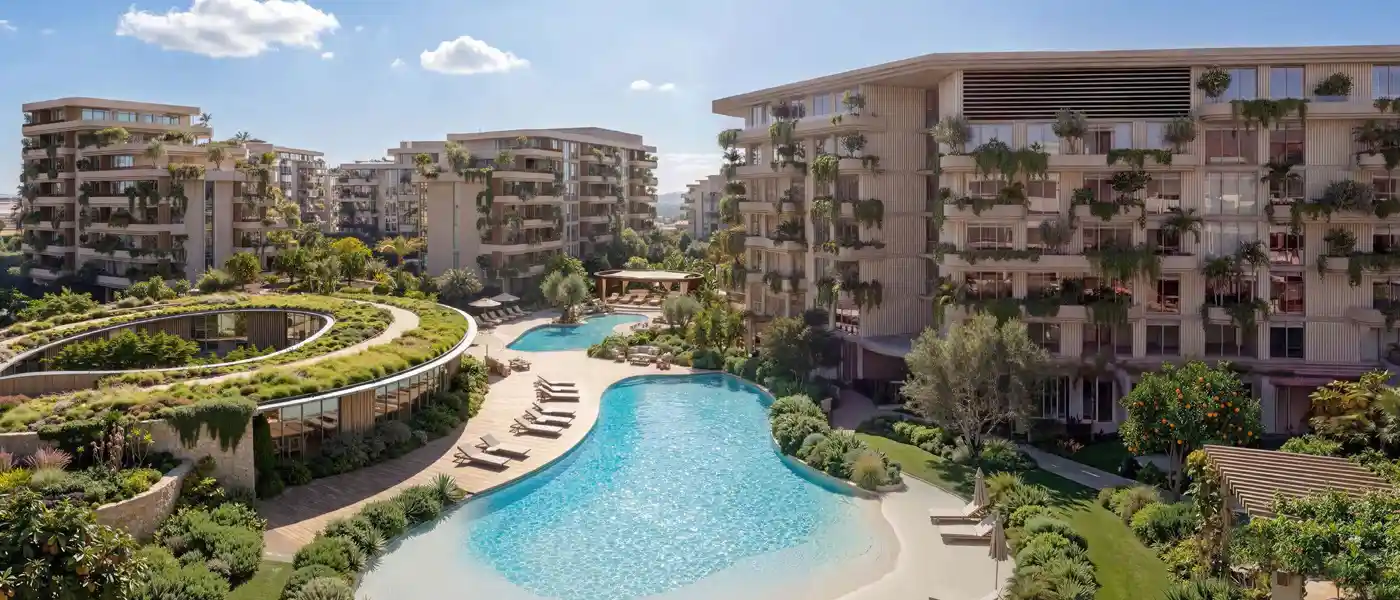
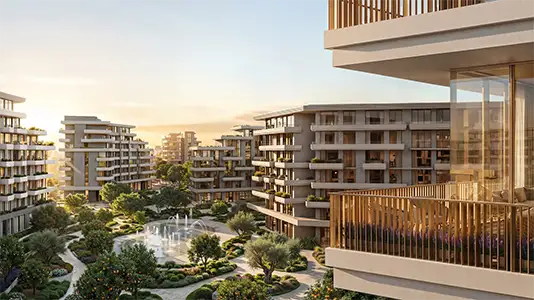
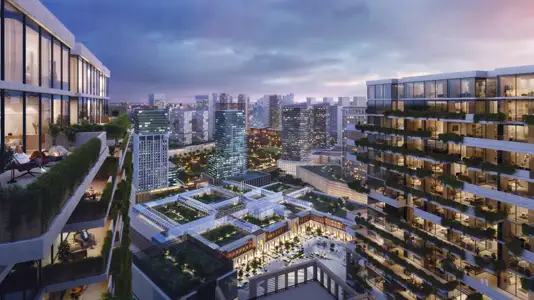
Arancia Yards by Beyond Developments is one of the most distinctive residential addresses in City of Arabia, offering 1, 2 and 3-bedroom apartments in Dubailand. This off-plan project gives the idea of an exclusive green community a whole new meaning, with 3 low-rise towers. The design arm is the world-renowned Omniyat, and the enclave offers 272 carefully designed apartments in a range of sizes and layouts. Named after the Italian word for orange, the development takes its whole identity from the orchard, a symbol of abundance and seasonal rhythm. Its low-rise buildings rise with deliberate restraint from a 165,000 square metre, landscape-first masterplan, where more than seventy percent of the total footprint is given over to open-air living, shaded garden valleys, winding water features and facilities.
The architecture has a clear, considered quality that runs through the whole project, and that's not what you usually get with off-plan in Dubai. This premium launch introduces a design concept with more texture and a more human-centred approach, putting real weight on the quality of living space, proportion and materials. The facades are layered with depth, the interiors are optimised for natural light and flow, and the overall built form responds to the wider grain of the surrounding city. Every unit, whatever its size, is designed as a complete home rather than a scaled-down version of a bigger one.
Ground-floor residences open straight onto shaded garden courts that bring the planting almost into the living room, while corner homes get wider sightlines thanks to their orientation. The 3.1-metre ceiling heights in every residence sit right on the line between premium and luxury. They give the interiors an airy feel that the careful proportions of the plan only add to, with open living areas flowing without a break into the dining and kitchen zones. Beyond that, private terraces are planted, furnished and designed to work as real outdoor rooms rather than ordinary balconies.
The interiors follow the same warm, organic refinement that shapes the architecture and landscaping. The design is contemporary but grounded, with refined finishes in natural material palettes throughout each residence. Wood-veined wall panelling and marble-effect kitchen surfaces create a feeling of relaxed ease rather than showy luxury. Kitchens are planned as open, social parts of the home, fitted with high-specification appliances and stone countertops that feel as much like furniture as working surfaces.
The amenities aren't meant as a list of features but as an extension of the way of life the project offers. Outdoors, a lagoon pool and a lounge pool with lap lanes anchor the central landscape, surrounded by yoga decks, sports courts, children's play areas, an amphitheatre, orchard gardens and shaded seating spots along the winding green spine. A retail plaza and café sit right on the ground level of the community and act as the social heart of daily life, a place for morning coffee, evening get-togethers and bumping into neighbours.
 AmphitheatreOpen-air venue for live performances
 Co-working SpacesModern workspaces for professionals.
 Games RoomA recreation room: one fitted out for the playing of table games.
 Kids ClubSafe, engaging play area for children.
 Kids Play AreaAn area used for outdoor play or recreation, especially by children
 Lagoon PoolTranquil waters styled lagoons
 Lap Swimming PoolFor a comfortable and inspiring relaxation
 Multipurpose RoomVersatile space for various activities.
 Retail OutletsOffers everything you need to sustain your lifestyle.
 Sports CourtA multi-sport athletic space, typically constructed for outdoors games.
 Yoga RetreatPeaceful space for yoga and meditation.
10%
Down PaymentOn Booking Date30%
During Construction1st to 5th Installment60%
On Handover100% CompletionCity Of Arabia, Dubai
 Al Maktoum International Airport55 Minutes
 Dubai Miracle Garden15 Minutes
 Global Village10 Minutes
 Hamdan Sports Complex16 Minutes
 IMG World of Adventure05 Minutes
 Mall of the Emirates25 Minutes
 Silicon Central Mall15 Minutes
| Floor Plan | Category | Unit Type | Floor Details | Sizes | Type |
|---|---|---|---|---|---|
| Building A | 1 Bedroom | Type A-1 (Unit 314) to Type A-9 (Unit 506) | 696.96 to 1018.91 Sq Ft | Apartment | |
| Building A | Typical Floor Plan | 1st Floor to Ground Floor | Various Sizes | Apartment | |
| Building A | 2 Bedrooms | Type A-1 (Unit 312) to Type B-9 (Unit 408) | 1056.80 to 1538.27 Sq Ft | Apartment | |
| Building A | 3 Bedrooms + Maid | Type A (Unit 706) to Type B (Unit 705) | 1744.51 to 1756.78 Sq Ft | Apartment |
Dubai Maritime City
Dubai Maritime City
Dubai Maritime City
City Of Arabia

Majid Al Futtaim

Azizi Developments

Azizi Developments
Azizi Developments