
Starting FromAED 5.9M
Bay Estate at Dubai Islands
Nakheel
 Menu
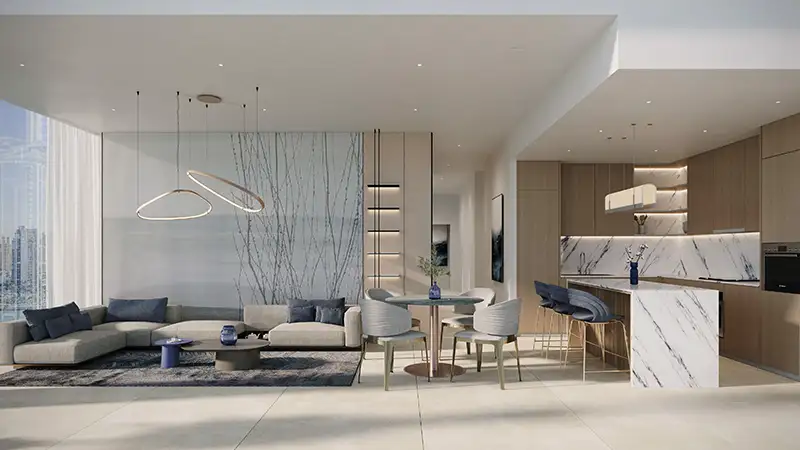
Aquora at Dubai Islands offers well-designed floor plans for 1, 2 and 3-bedroom apartments. Each home has well-appointed living areas, high-end finishes and smartly planned gourmet kitchens that make daily life easy. Every residence comes with a generous private balcony or terrace for extra space and light. The spacious bedrooms are carefully designed for privacy and rest, and many have luxurious en-suites. Indoor and outdoor spaces flow into each other, which is ideal for relaxed entertaining and captures the easy coastal lifestyle and modern living.
| Floor Plan | Category | Unit Type | Floor Details | Sizes | Type |
|---|---|---|---|---|---|
| 1st Floor to 5th Floor | 1 Bedroom | Unit 101 to Unit 515 | 762.95 to 1193.07 Sq Ft | Apartment | |
| 1st & 2nd Floor to 6th & 7th Floor | 1 Bedroom | Unit 102 to Unit 624 | 859.28 to 1530.09 Sq Ft | Duplex | |
| 1st Floor to 5th Floor | 2 Bedroom + Pool | Unit 104 to Unit 512 | 1214.70 to 2223.72 Sq Ft | Apartment | |
| 1st & 2nd Floor to 6th & 7th Floor | 2 Bedroom + Pool | Unit 107 to Unit 619 | 1613.73 to 3258.13 Sq Ft | Duplex | |
| 1st Floor to 5th Floor | 3 Bedroom + Pool | Unit 108 to Unit 516 | 1634.50 to 4024.95 Sq Ft | Apartment | |
| 6th & 7th Floor | 3 Bedrooms | Unit 601 to Unit 611 | 888.88 to 2791.08 Sq Ft | Duplex |
Nakheel

OCTA Properties

LIV Real Estate

Imtiaz Developments