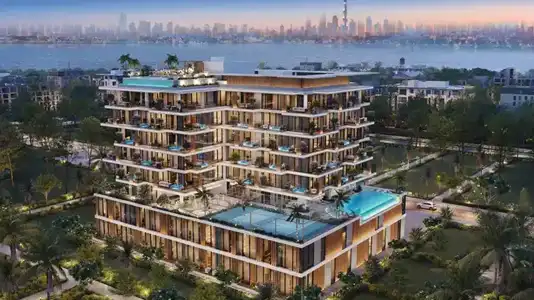
Starting FromAED 1.5M
Allegro Park at Dubai Islands
Dubai Islands
 Menu
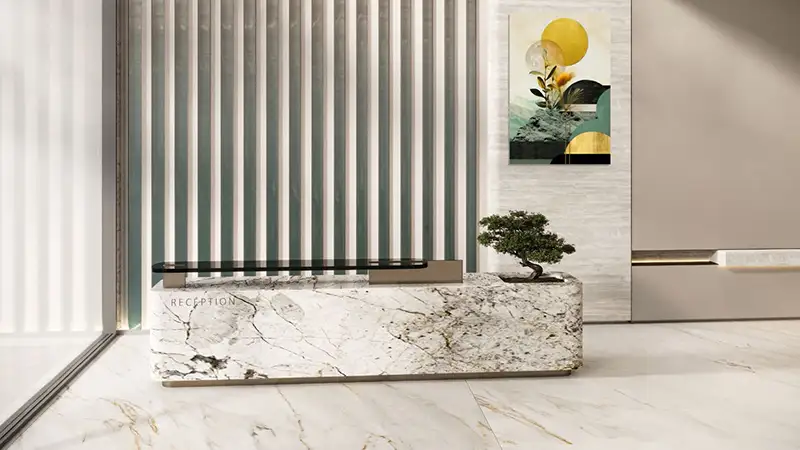
Allegro Residences offers a wide range of well-designed apartments to suit different needs. Every home has a spacious layout that makes the most of natural light, so rooms feel bright, airy and welcoming. Kitchens come fully equipped with high-quality fittings, and the generously sized bedrooms have en-suite bathrooms for extra comfort and privacy.
With options from cosy one-bedroom units to larger family homes, there's a floor plan for every preference. Open-concept living and dining areas lead straight out to private balconies with lovely views of the surrounding landscape. Stylish and practical in equal measure, these homes suit a range of lifestyles and offer a luxurious way to live.
| Floor Plan | Category | Unit Type | Floor Details | Sizes | Type |
|---|---|---|---|---|---|
| 1ST-7TH FLOORS to 1ST-8TH FLOORS | 1 Bedroom | TYPE 1 to TYPE 2 | 773.39 to 813.11 Sq Ft | Apartment | |
| 1ST-8TH FLOORS | 2 Bedrooms + Study | TYPE 1 to TYPE 2 | 1318.26 to 1323.53 Sq Ft | Apartment | |
| 7TH FLOOR to 8TH FLOOR | 3 Bedrooms + Maid | TYPE 1 to TYPE 4 | 2104.78 to 2148.48 Sq Ft | Apartment |
Dubai Islands

Nakheel

OCTA Properties

LIV Real Estate

Imtiaz Developments