
Starting FromAED 742K
Azizi Milan 18
City Of Arabia
 Menu
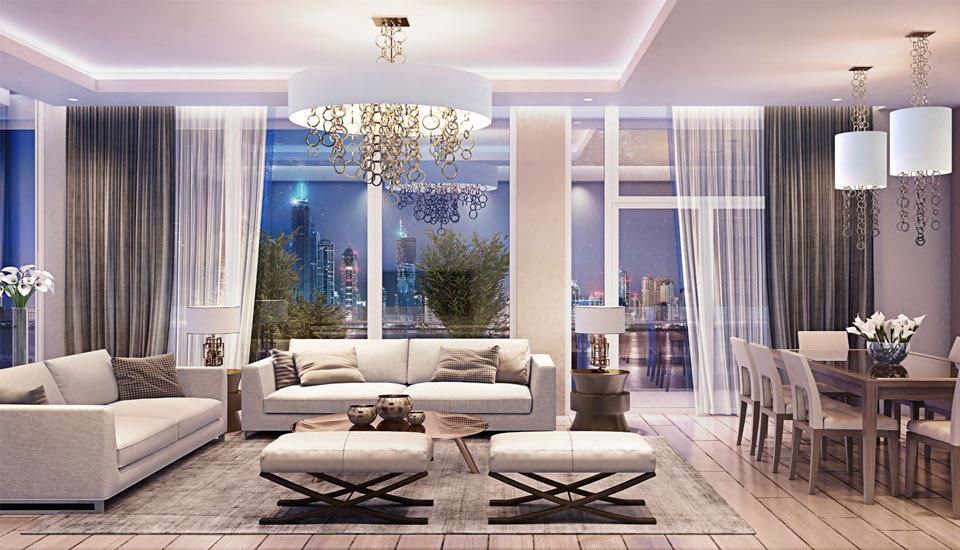
Azizi Aliyah Residence offers elegantly designed studios, 1 & 2-bedroom apartments in a calm, green setting. Expect modern elegance taken up a notch, with chic, flawless finishes inspired by European design and craftsmanship, plus marble flooring and selected wall and ceiling decor.
| Floor Plan | Category | Unit Type | Floor Details | Sizes | Type |
|---|---|---|---|---|---|
| 11th Floor to 7th Floor | Studio | Unit 110 to Unit 714 | 388.57 to 1012.99 Sq Ft | Apartment | |
| 10th Floor to 9th Floor | 1 Bedroom | Unit 1001 to Unit 723 | 138.64 to 2316.93 Sq Ft | Apartment | |
| Typical Floor Plan | Typical Floor Plan | 10th Floor to Retail (Ground Floor) | Various Sizes | Apartment | |
| Ground Floor | Ground Floor | Retail no 01 (Shop) to Retail no 13 (Shop) | 259.48 to 882.47 Sq Ft | Retail | |
| 10th Floor to 7th Floor | 2 Bedrooms | Unit 1014 to Unit 720 | 1319.01 to 2745.97 Sq Ft | Apartment |
City Of Arabia

City Of Arabia

Mohd Bin Rashid City

Dubai Islands

Binghatti Developers

Binghatti Developers

Binghatti Developers

HRE Development