
Starting FromCall Us
Al Ghadeer Parks 2
Al Ghadeer
 Menu
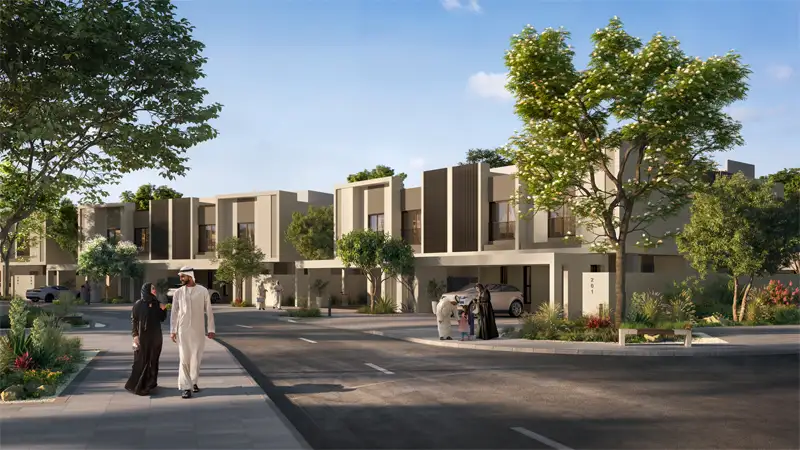
Al Deem Townhomes offer a range of floor plans across 3 and 4-bedroom townhouses, along with a select 3-bedroom live and work model. Spacious interiors, several entrances and a dedicated majlis are designed around family life and hospitality. The standouts are the limited 26 three-bedroom live-work units, where ground-floor commercial space comes with dedicated living space on the third floor. The big idea behind this design is that you can run your own business, whether that's a boutique, a creative studio or a cafe, without leaving home. Careful zoning, well-planned layouts and a smooth link between indoor and outdoor spaces make every house practical and inspiring.
| Floor Plan | Category | Unit Type | Floor Details | Sizes | Type |
|---|---|---|---|---|---|
| Unit | 3 Bedrooms + Maid | 3 Bedroom | 308.00 to 378.00 Sq Mtr | Townhouse | |
| Unit | 4 Bedrooms + Maid | 4 Bedroom | 378.00 to 378.00 Sq Mtr | Townhouse |
Al Ghadeer

Al Ghadeer

Yas Island

Al Ghadeer

Ohana Development

Ohana Development

Nine Yards

Nord Development