
Starting FromCall Us
Al Ghadeer Parks 2
Al Ghadeer
 Menu
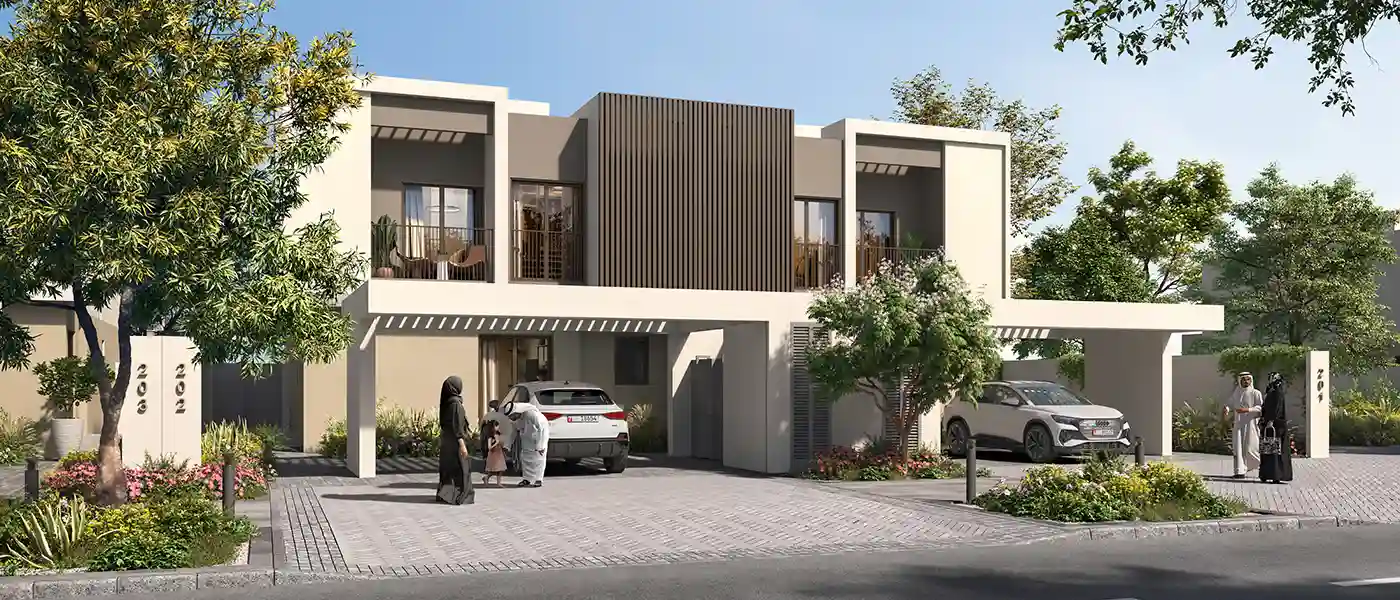
Al Deem Townhomes at Yas Island is the newest residential release of its kind from industry leader Aldar Properties, offering 3 and 4-bedroom townhouses and live/work townhouses in Abu Dhabi. Set in the north-eastern corner of the island, the community pairs modern design with Emirati tradition. It gives UAE nationals the chance to live in a place that honours its founding roots while still enjoying modern, sophisticated comfort. These townhomes are more than stone and glass. They're flexible, liveable spaces you can shape around the way you live, work and celebrate.
This exclusive enclave has 450 carefully planned townhouses, each designed to make daily life better with plenty of space, easy fittings and an architectural style that mixes finesse with cultural character. The traditional majlis and multi-level entrances reflect a wish to keep hospitality, privacy and flexibility at the centre of home life. A careful mix of materials, textures and polished surfaces gives each house its own feel, one that fits into the wider streetscape and adds life to it.
Al Deem sits at the centre of the island's busiest leisure and entertainment area, with direct access to everything happening on Yas Island via two exclusive bridges. World-class entertainment at Yas Mall, Yas Marina and Yas Waterworld, the buzz of Yas Marina Circuit and the fairways of Yas Links Golf Course are all just minutes from your door. Nearby neighbourhoods like Al Zeina and Al Muneera add density and convenience, while on-site cafes, shopping strips and civic spaces mean the community stays well connected but still feels like an intimate, residential island neighbourhood.
The architecture is deliberately modern but warm, shaped around the island's climate and the way families live. Windows are placed to catch the breeze and daylight, and high solar-reflectance roofing plus an insulated building envelope cut heat gain, keeping homes comfortable and reducing energy use. The public realm is planned around a green spine that invites residents to walk along shaded paths, past flowering trees and open lawns, so getting around feels like an experience rather than a routine. Building choices are responsible too, with locally sourced and recycled materials used wherever possible. Efficient systems, including high-efficiency inverter ducted AC units and a solar hot water system, shrink the community's environmental footprint even further.
Leisure here isn't an add-on. It's part of everyday life. There's a dedicated equestrian centre for both beginners and experienced riders, plus community farms and an artist market where people can learn to make things themselves. Staying active is easy with a central play park and a group of sports courts, and a sports centre supports more structured fitness and team sports. Cafes and restaurants are spread along the community's edges for relaxed get-togethers, and a boutique wedding hall offers an elegant venue for celebrating milestones.
 Central Green SpineCentral green space for recreation and relaxation.
 ClinicHealthcare services within easy reach.
 Community CenterVibrant hub for social interactions.
 Community FarmsGrow fresh produce with neighbours
 Equestrian CentreFacility for horseback riding and training.
 MajlisTraditional gathering spaces for community.
 MosquesPeaceful spaces for daily prayers.
 Petrol StationReliable fuel stop for motorists.
 Playground AreaDedicated space for lively play
 Restaurant and CafePremier dining and coffee spots
 Retail OutletsOffers everything you need to sustain your lifestyle.
 SchoolsHigh-quality education within community.
 Sports ArenaVenue for various sports events.
5%
Down PaymentOn Booking Date35%
During ConstructionEasy Installments40%
On Handover100% CompletionYas Island, Abu Dhabi
| Floor Plan | Category | Unit Type | Floor Details | Sizes | Type |
|---|---|---|---|---|---|
| Unit | 3 Bedrooms + Maid | 3 Bedroom | 308.00 to 378.00 Sq Mtr | Townhouse | |
| Unit | 4 Bedrooms + Maid | 4 Bedroom | 378.00 to 378.00 Sq Mtr | Townhouse |
Al Ghadeer

Al Ghadeer

Yas Island

Al Ghadeer

Ohana Development

Ohana Development

Nine Yards

Nord Development