
Starting FromAED 991K
Whitestone Residence
Axiom Prime Development
 Menu
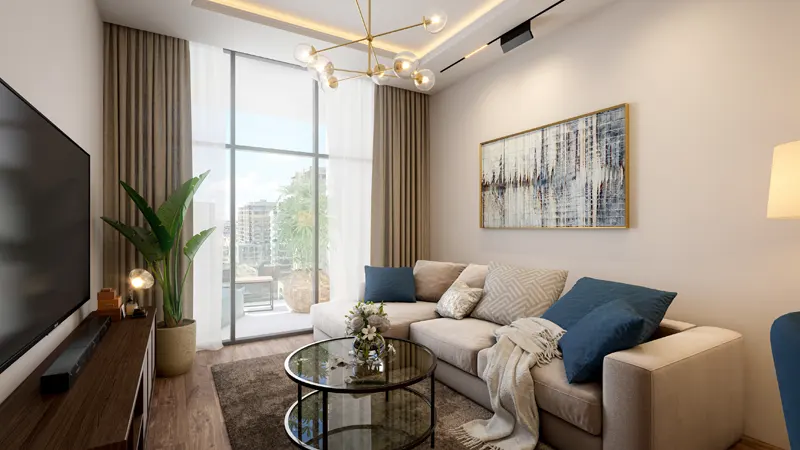
The master plan of Alba Tower by Century 7 Properties shows smart urban design with a practical focus. The residential development is carefully planned to give residents a great living experience. The tower stands 44.60 meters tall and includes a ground floor, two podium levels, eight residential floors and a roof. The ground floor has retail spaces for everyday needs, which makes life more convenient for residents. The two podium levels add extra amenities and parking, so there's plenty of space for residents and visitors.
Axiom Prime Development

Object 1 Development

Purvanchal Developers

Alaia Developments