
Starting FromAED 991K
Whitestone Residence
Axiom Prime Development
 Menu
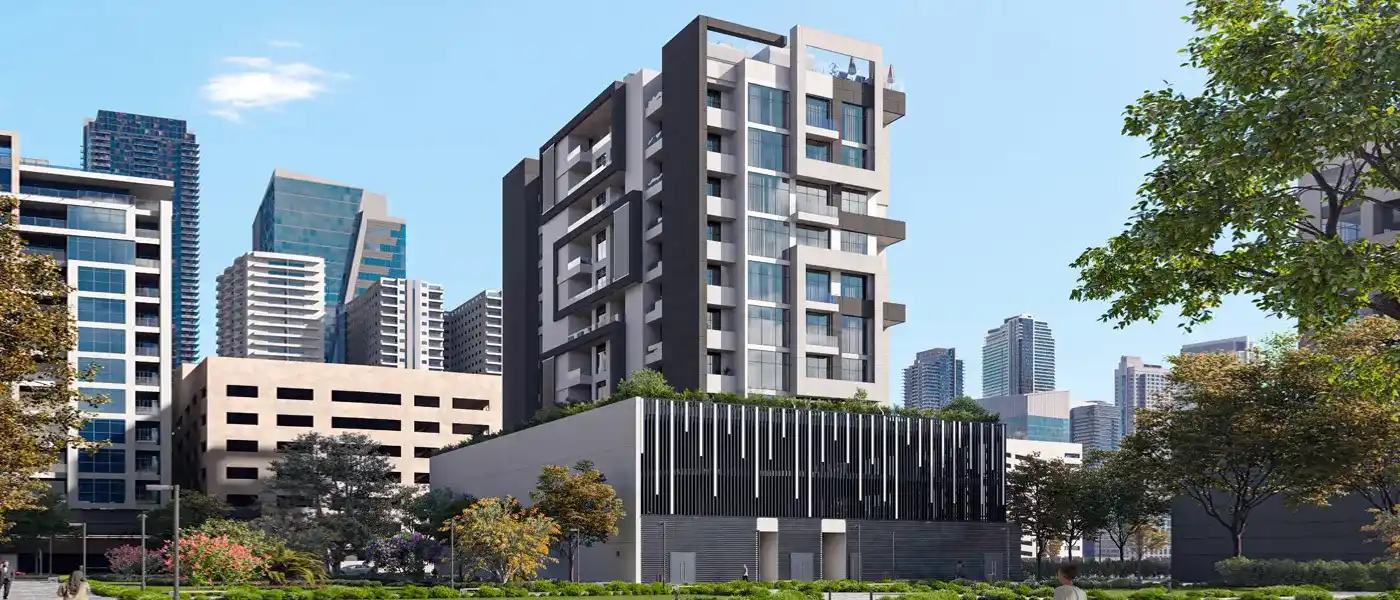
Alba Tower by Century 7 Properties is a luxury residential building in Al Satwa, Dubai, offering premium 1 & 2-bedroom apartments. The building reflects contemporary urban living with a timeless touch of luxury, giving buyers a mix of calm, style and sophistication. At 44.60 metres tall, the mid-rise tower has 8 residential floors, 2 podium levels and a rooftop, giving it a striking presence on the skyline. Its design isn't just about looks, as it's also built for practical, everyday living.
The central location in Al Satwa puts residents right in the middle of Dubai's busy lifestyle, with easy reach to the main roads. Sheikh Zayed Road and Jumeirah 1 are close by, so getting around the city, its key attractions and business hubs is simple. Beyond convenience, the area is full of local charm and things to see. Al Satwa is known for its many shops and F&B outlets, its historic landmarks and its lively street food, which make it a popular address.
Modern Italian design elements add to the sense of luxury and capture the spirit of urban living. The tower offers elegant residences with a choice of premium apartments, each carefully designed with high-end details. Features such as double glazed windows and modern kitchen cabinets show a real commitment to quality.
Life here is all about urban convenience and style, with great amenities that create a special setting for residents. If you're thinking about your next home, it's a strong option for improving your quality of life. For investors looking at this new building, it's worth a look too, as it combines luxury with practicality.
The amenities are designed to make everyday life easier and more enjoyable. Residents get full access to a swimming pool, a fully equipped gymnasium and dedicated play areas, covering both wellness and leisure. Retail spaces, cafes, shaded areas and BBQ zones for get-togethers add even more comfort and convenience.
 Dining OutletsWhere good food is served to people, often in a formal way.
 GymnasiumFully equipped fitness centre
 Kids Play AreaAn area used for outdoor play or recreation, especially by children
 Parks and Leisure AreasAccess to parks & recreation facilities leads to healthy lifestyles.
 RestaurantsTreat your inner foodie by serving authentic flavors.
 Retail OutletsOffers everything you need to sustain your lifestyle.
 SupermarketA self-service shop offering a wide variety of food & household products.
 Swimming PoolResident pools with sun decks
20%
Down PaymentOn Booking Date41%
During Construction1% Monthly39%
On Handover100% CompletionAl Satwa, Dubai
 Burj Khalifa15 Minutes
 Dubai Mall15 Minutes
 Dubai World Trade Center09 Minutes
| Floor Plan | Category | Unit Type | Floor Details | Sizes | Type |
|---|---|---|---|---|---|
| 1 Bedroom | 1 Bedroom | Type A, 1st to 8th Floor to Type D, 1st to 8th Floor | 833.00 to 2191.00 Sq Ft | Apartment | |
| Layout Plans | Layout Plans | 1st Floor to Roof | Various Sizes | Apartment | |
| 2 Bedrooms | 2 Bedrooms | Type A, 1st to 8th Floor to Type D, 1st to 8th Floor | 1139.00 to 2161.00 Sq Ft | Apartment |
Axiom Prime Development

Object 1 Development

Purvanchal Developers

Alaia Developments