Starting FromAED 1.9M
Sidr Residences Tower 2
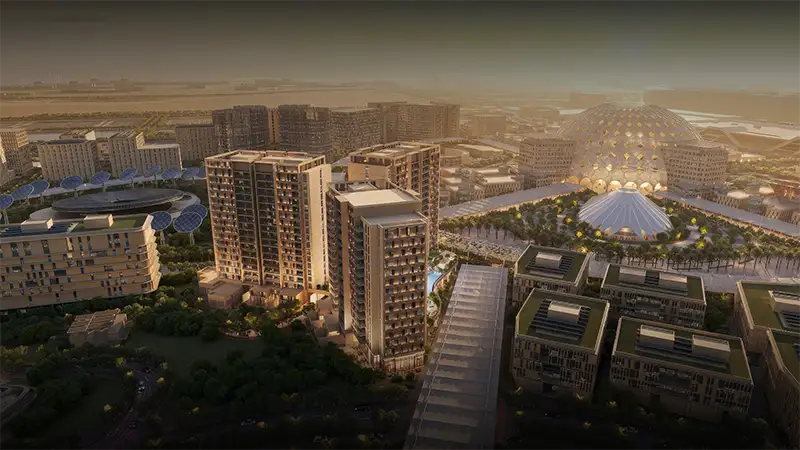
Expo City Dubai
 Menu

The floor plans at Al Waha Residences include a variety of apartment designs to suit different kinds of residents. Every unit shows precise design, with modern layouts and well-planned rooms. Interiors feature bright living spaces, large windows and custom luxury materials for a great living atmosphere. The community has clear views of green landscaping, which helps keep life quiet and relaxed. Each home has thoughtfully arranged rooms with storage, high ceilings and innovative appliances, creating comfortable, elegant living spaces.
| Floor Plan | Category | Unit Type | Floor Details | Sizes | Type |
|---|---|---|---|---|---|
| UNIT 9 TO 29 | 1 Bedroom | TYPE 1, UNIT 09 to TYPE 8, UNIT 15 | 779.41 to 1160.89 Sq Ft | Apartment | |
| Layout Plan | Layout Plan | Mobility District | Various Sizes | Apartment | |
| UNIT 9 TO 29 | 2 Bedrooms | TYPE 1, UNIT 17 to TYPE 9, UNIT 24 | 1166.05 to 1650.11 Sq Ft | Apartment | |
| UNIT 30 TO 32 | 2 Bedrooms | TYPE 1, UNIT 30 to TYPE 3, UNIT 32 | 1655.49 to 2487.22 Sq Ft | Apartment |
Expo City Dubai
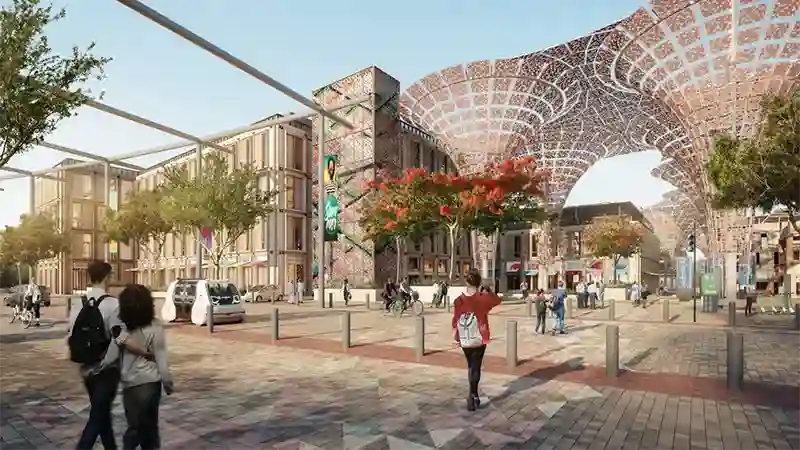
Expo City Dubai
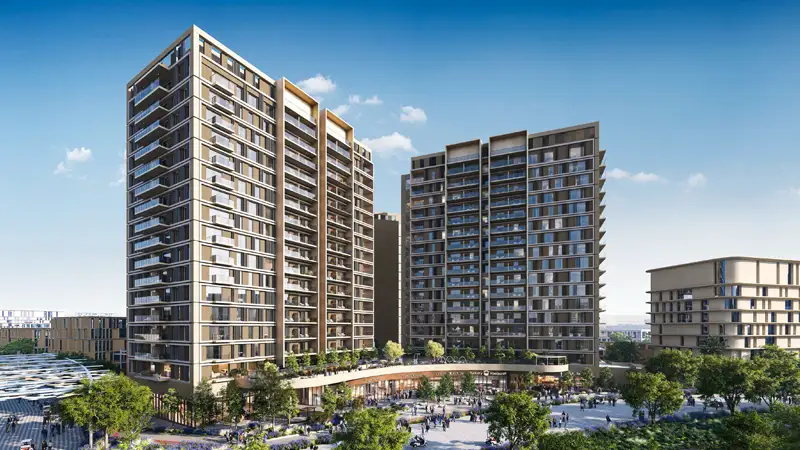
Expo City Dubai
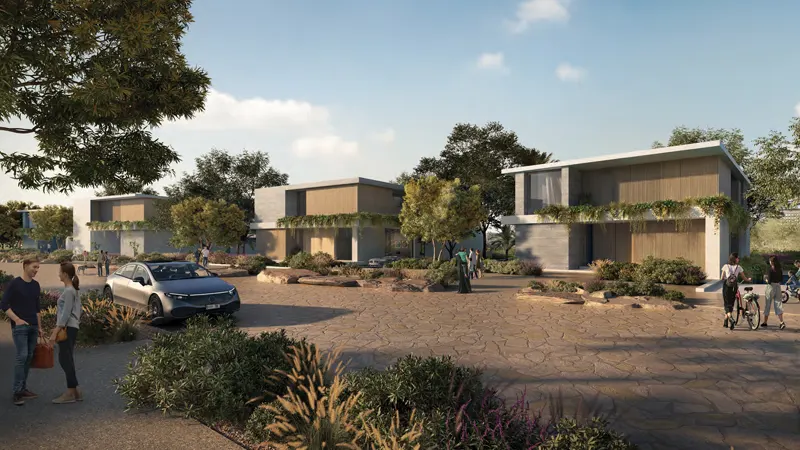
Expo City Dubai

Grid Properties

Greenfield Real Estate Development

Dubai South

Dubai South