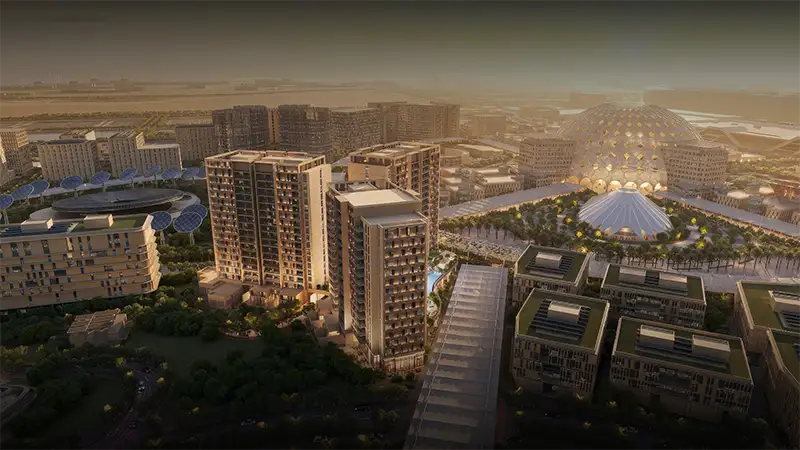
Starting FromAED 1.9M
Sidr Residences Tower 2
Expo City Dubai
 Menu
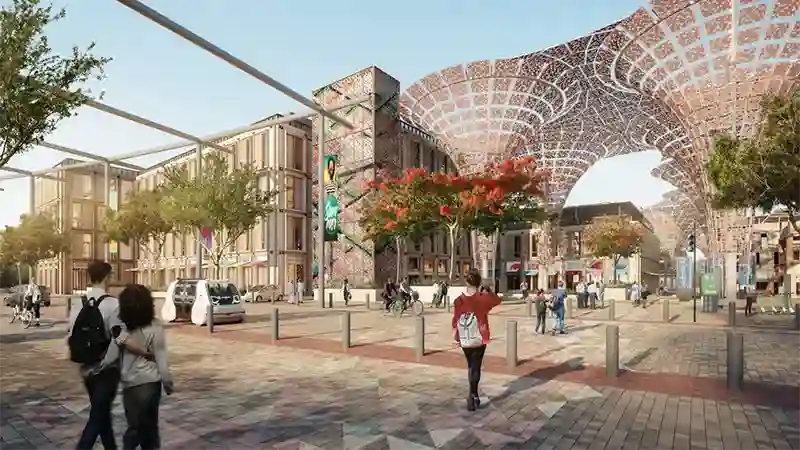
With a range of floor plans on offer, Al Waha Residences 2 suits different lifestyles with a choice of superior 1 & 2-bedroom apartments and lofts. Every unit stands out for its spacious layout, top-quality detailing and finishes, and panoramic views over the surrounding landscape. The open-plan living spaces are planned so residents can enjoy everyday life without any major inconvenience. With so many configurations and layouts, it offers both cosy homes and spacious residences designed for larger families, all with every convenience at home.
| Floor Plan | Category | Unit Type | Floor Details | Sizes | Type |
|---|---|---|---|---|---|
| Layout Plan | Layout Plan | Floor-Plan | Various Sizes | Apartment |
Expo City Dubai

Expo City Dubai
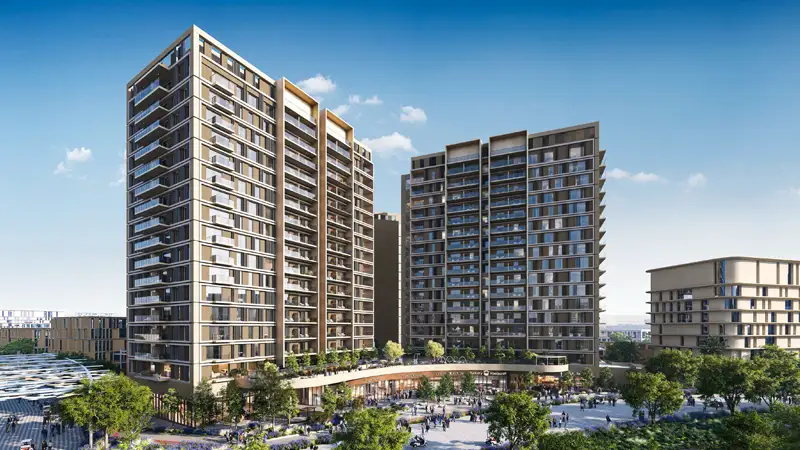
Expo City Dubai
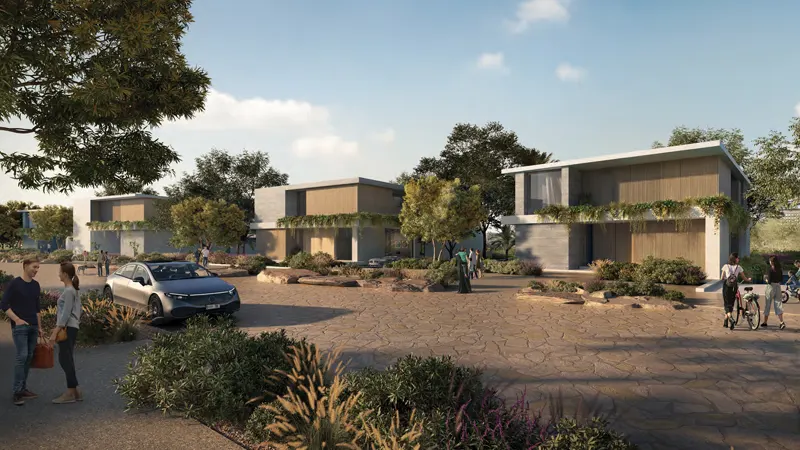
Expo City Dubai

Grid Properties

Greenfield Real Estate Development

Dubai South

Dubai South