
Starting FromAED 785K
Golf Terrace Residences
Dubai Production City
 Menu
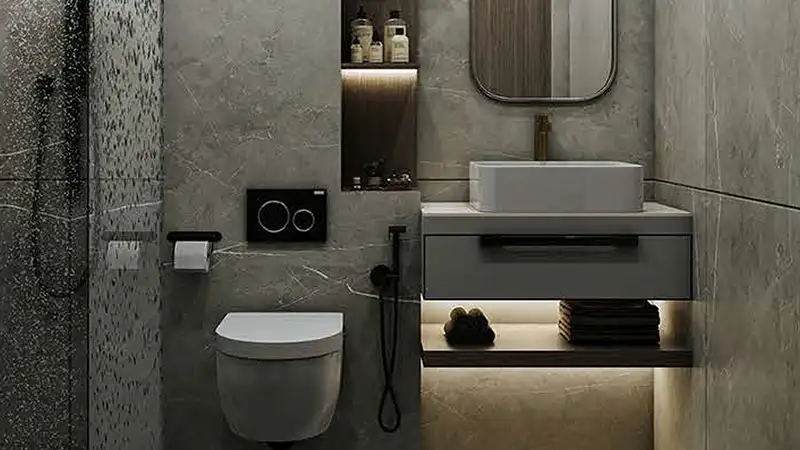
With thoughtfully designed floor plans, Al Serh Residences 11 has something for everyone, with studios, 1 and 2-bedroom apartments to choose from. Spacious balconies, well-equipped kitchens and premium finishes give each apartment a touch of class. Large windows let natural light pour in, while the interiors still feel roomy and warm.
Studios are a smart choice for singles or young professionals who want a practical, usable space. The one-bedroom apartments suit couples or small families, striking the right balance between comfort and space. The two-bedroom units offer generous living areas for anyone who needs more room.
| Floor Plan | Category | Unit Type | Floor Details | Sizes | Type |
|---|---|---|---|---|---|
| UNIT FLOOR | Studio | SUITE 103- 403 to SUITE 514 | 355.53 to 613.33 Sq Ft | Apartment | |
| UNIT FLOOR | 1 Bedroom | SUITE 102-402 to SUITE 504 | 779.63 to 953.14 Sq Ft | Apartment | |
| 1 TO 5 FLOOR | Typical Floor Plan | 1ST FLOOR to 5TH FLOOR | Various Sizes | Apartment | |
| UNIT FLOOR | 2 Bedrooms | SUITE 101-401 to SUITE 516 | 1562.60 to 1867.86 Sq Ft | Apartment |
Dubai Production City

Iman Developers

Danube Properties

Segrex Development

Danube Properties