
Starting FromCall Us
Agua Residences Tower 2
Dubai Islands
 Menu
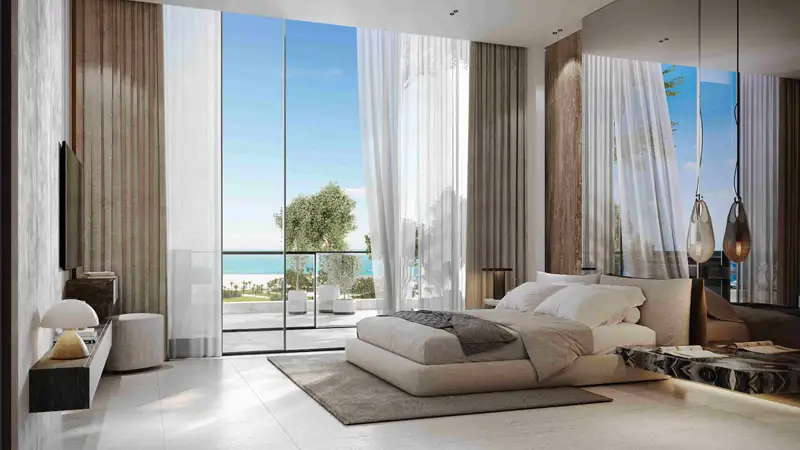
Agua Residences offers a wide choice of apartment floor plans to suit different lifestyles. Each home is either a refined bedroom unit or a spacious residence, with open layouts that make the most of the interior space, premium finishes, floor-to-ceiling windows and modern design touches. The interiors pair modern style with high-end materials, so the rooms work well and look good too. Panoramic windows and generous balconies bring oceanfront views into living spaces located in the center of the city. Kitchens come with premium appliances, and every bedroom has built-in storage to keep things tidy and clutter-free.
| Floor Plan | Category | Unit Type | Floor Details | Sizes | Type |
|---|---|---|---|---|---|
| Tower A | 1 Bedroom + Pool | 2nd -4th Floor (Type 4) to 3rd-7th Floor (Type 8) | 685.55 to 826.24 Sq Ft | Apartment | |
| Tower A | 2 Bedroom + Pool + Study | 2nd-4th Floor (Type 1) to 3rd Floor (Type 4) | 1246.25 to 1460.77 Sq Ft | Apartment | |
| Tower A | 3 Bedroom + Pool + Study | 2nd-6th Floor (Type 1) to 6th Floor (Type 7) | 1439.67 to 1786.06 Sq Ft | Apartment | |
| Tower A | 4 Bedroom + Pool | 8th Floor (Type 1) to 8th Floor (Type 5) | 1771.20 to 1995.31 Sq Ft | Apartment |
Dubai Islands
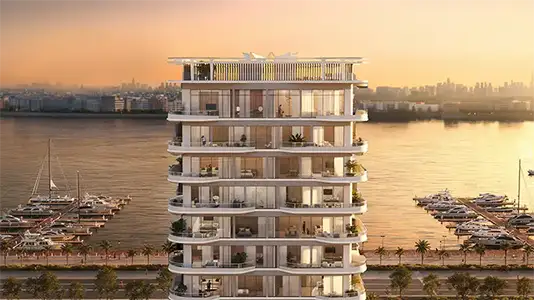
Dubai Islands
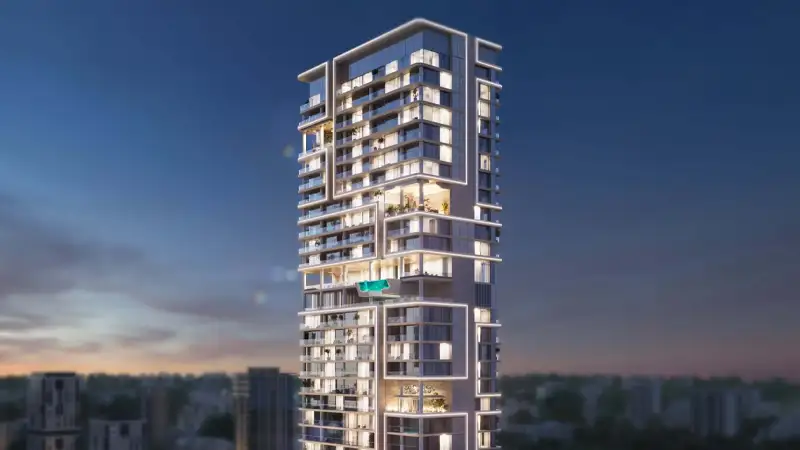
Jumeirah Village Circle
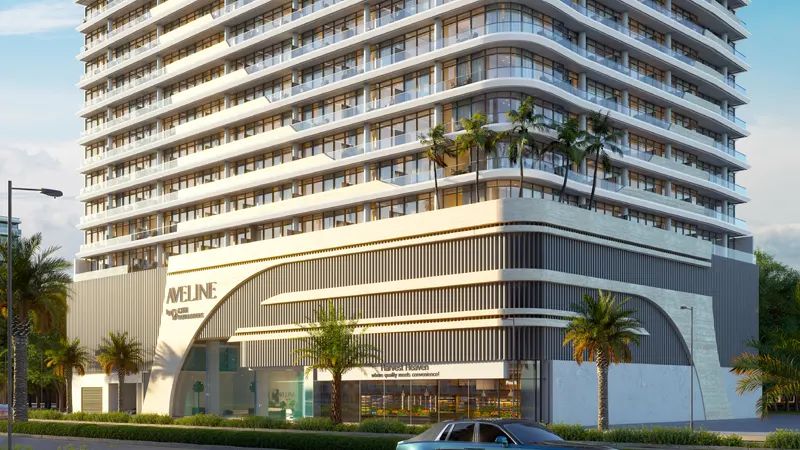
Jumeirah Village Circle

Nakheel

OCTA Properties

LIV Real Estate

Imtiaz Developments